Welcome home to this beautifully updated ranch style home featuring 3 bedrooms, 2 bathrooms and a 2 car attached garage with an extended driveway. Refreshed throughout, this charming home offers updated flooring, fresh paint, granite countertops, brand new appliances and fully renovated bathrooms with modern fixtures.
The spacious living room provides a warm and welcoming gathering space, while generously sized bedrooms include built in storage solutions to maximize functionality and organization. Mature trees grace the property and provide shade for the amazing backyard that is perfect for entertaining.
Conveniently located in Bedford with easy access to highways, this move in ready home combines comfort, style and everything practicality. All that is missing is you! Schedule your appointment to see this home today!
Pending
Price cut: $16K (7/7)
$320,000
800 Lee Dr, Bedford, TX 76022
3beds
1,476sqft
:
Get pre-qualified$2,378/mo
Single Family Residence
Built in 1959
0.29 Acres Lot
$318,400 Zestimate®
$217/sqft
$-- HOA
What's special
Fresh paintUpdated flooringBrand new appliancesBuilt in storage solutionsGranite countertopsGenerously sized bedrooms
- 63 days |
- 324 |
- 35 |
Zillow last checked:
Listing updated:
Listed by:
Abdelmaseeh Rizk 0763144 888-455-6040,
Fathom Realty LLC 888-455-6040,
Cari D'Avila 0707308 817-296-3890,
Fathom Realty LLC
Source: NTREIS,MLS#: 21291400
Facts & features
Interior
Bedrooms & bathrooms
- Bedrooms: 3
- Bathrooms: 2
- Full bathrooms: 2
Primary bedroom
- Level: First
- Dimensions: 14 x 13
Living room
- Level: First
- Dimensions: 17 x 14
Appliances
- Included: Dishwasher, Electric Cooktop, Electric Oven, Disposal, Microwave
Features
- High Speed Internet, Cable TV
- Has basement: No
- Has fireplace: No
Interior area
- Total interior livable area: 1,476 sqft
Video & virtual tour
Property
Parking
- Total spaces: 2
- Parking features: Door-Multi, Driveway, Garage Faces Front, Garage
- Attached garage spaces: 2
Features
- Levels: One
- Stories: 1
- Pool features: None
- Fencing: Fenced,Privacy
Lot
- Size: 0.29 Acres
- Features: Back Yard, Lawn, Few Trees
Details
- Parcel number: 03621278
Construction
Type & style
- Home type: SingleFamily
- Architectural style: Detached
- Property subtype: Single Family Residence
Condition
- Year built: 1959
Utilities & green energy
- Sewer: Public Sewer
- Water: Public
- Utilities for property: Sewer Available, Water Available, Cable Available
Community & HOA
Community
- Subdivision: Woodland Hills Add
HOA
- Has HOA: No
Location
- Region: Bedford
Financial & listing details
- Price per square foot: $217/sqft
- Tax assessed value: $235,539
- Annual tax amount: $4,755
- Date on market: 6/4/2026
- Cumulative days on market: 59 days
Estimated market value
$318,400
$302,000 - $334,000
$2,095/mo
Price history
| Date | Event | Price |
|---|---|---|
| 7/28/2026 | Pending sale | $320,000$217/sqft |
Source: NTREIS #21291400 Report a problem | ||
| 7/7/2026 | Price change | $320,000-4.8%$217/sqft |
Source: NTREIS #21291400 Report a problem | ||
| 6/30/2026 | Price change | $336,000-3.4%$228/sqft |
Source: NTREIS #21291400 Report a problem | ||
| 6/4/2026 | Listed for sale | $348,000+65.7%$236/sqft |
Source: NTREIS #21291400 Report a problem | ||
| 5/16/2025 | Sold | -- |
Source: NTREIS #20389348 Report a problem | ||
| 4/17/2025 | Pending sale | $210,000$142/sqft |
Source: NTREIS #20389348 Report a problem | ||
| 3/25/2025 | Contingent | $210,000$142/sqft |
Source: NTREIS #20389348 Report a problem | ||
| 12/27/2024 | Price change | $210,000-16%$142/sqft |
Source: NTREIS #20389348 Report a problem | ||
| 9/30/2024 | Listed for sale | $250,000$169/sqft |
Source: NTREIS #20389348 Report a problem | ||
| 7/25/2024 | Listing removed | -- |
Source: NTREIS #20389348 Report a problem | ||
| 5/8/2024 | Price change | $250,000-9.9%$169/sqft |
Source: NTREIS #20389348 Report a problem | ||
| 12/21/2023 | Listed for sale | $277,500$188/sqft |
Source: NTREIS #20389348 Report a problem | ||
| 11/29/2023 | Listing removed | -- |
Source: NTREIS #20389348 Report a problem | ||
| 8/10/2023 | Listed for sale | $277,500$188/sqft |
Source: NTREIS #20389348 Report a problem | ||
Public tax history
| Year | Property taxes | Tax assessment |
|---|---|---|
| 2025 | $4,755 -5.7% | $235,539 -9.1% |
| 2024 | $5,044 +1% | $259,093 -0.5% |
| 2023 | $4,993 +13.6% | $260,338 +29.4% |
| 2022 | $4,394 -4.9% | $201,200 |
| 2021 | $4,620 +44.2% | $201,200 +47.9% |
| 2020 | $3,204 -0.9% | $136,000 |
| 2019 | $3,234 +131.5% | $136,000 +18.3% |
| 2018 | $1,397 -50.3% | $115,000 -2.1% |
| 2017 | $2,810 -1.1% | $117,500 -6.8% |
| 2016 | $2,842 +0.6% | $126,046 +12% |
| 2015 | $2,825 | $112,500 |
| 2014 | $2,825 | $112,500 +8.9% |
| 2013 | -- | $103,300 +43% |
| 2012 | -- | $72,250 |
| 2011 | -- | $72,250 |
| 2010 | -- | $72,250 -13.2% |
| 2009 | -- | $83,200 |
| 2008 | -- | $83,200 +6.7% |
| 2007 | -- | $78,000 |
| 2006 | -- | $78,000 |
| 2005 | -- | $78,000 |
| 2004 | -- | $78,000 +8.9% |
| 2003 | -- | $71,600 +14% |
| 2002 | -- | $62,800 +13.6% |
| 2001 | -- | $55,300 +7.6% |
| 2000 | -- | $51,400 |
Find assessor info on the county website
Monthly payment
Est. payment
Payment breakdown
Explore the cost of this home by adjusting the details. Changes won't be saved.Climate risks
Neighborhood: Woodland Hills
Nearby schools
GreatSchools rating
- 8/10Stonegate Elementary SchoolGrades: PK-6Distance: 0.9 mi
- 9/10Central Junior High SchoolGrades: 7-9Distance: 1.1 mi
- 7/10Bell High SchoolGrades: 10-12Distance: 1.3 mi
Schools provided by the listing agent
- Elementary: Stonegate
- Middle: Central
- High: Bell
- District: Hurst-Euless-Bedford ISD
Source: NTREIS. This data may not be complete. We recommend contacting the local school district to confirm school assignments for this home.
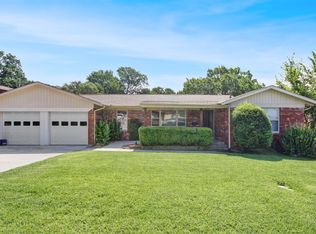
- $--3 bd2 ba1.7k sqft804 Lee Dr, Bedford, TX 76022Sold
- $344,0003 bd2 ba1.6k sqft801 Patti Dr, Bedford, TX 76022Off Market
- $315,0003 bd2 ba1.4k sqft808 Lee Dr, Bedford, TX 76022For Sale
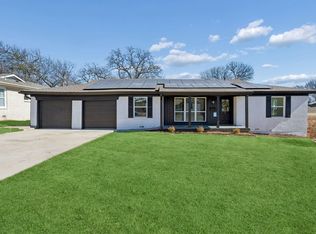
- $298,5003 bd2 ba1.6k sqft805 Patti Dr, Bedford, TX 76022Off Market
- $283,3004 bd2 ba1.3k sqft801 Lee Dr, Bedford, TX 76022Off Market
- $255,9003 bd1 ba1.1k sqft805 Lee Dr, Bedford, TX 76022Off Market
- $420,5003 bd2 ba2.4k sqft809 Patti Dr, Bedford, TX 76022Off Market
- $290,4003 bd2 ba1.4k sqft812 Lee Dr, Bedford, TX 76022Off Market
A local agent can set up tours, give advice and negotiate with sellers.
A local lender can help you make sure your offer is ready when you are.
Similar homes
- $335,0003 bd2 ba1.4k sqft908 Hillside Ct, Bedford, TX 76022For Sale
 MLS ID #21320844, Victor Juarez. NTREIS
 - $275,0002 bd2 ba1.2k sqft2309 Aquaduct Dr, Bedford, TX 76022For Sale
 MLS ID #21345168, Rachel Wester. NTREIS
 - $339,9003 bd2 ba1.9k sqft625 Caduceus Ln, Hurst, TX 76053For Sale
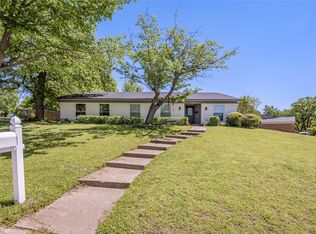 MLS ID #21242530, Wes Johnson. NTREIS
 - $300,0003 bd2 ba1.8k sqft1310 W Cedar St, Arlington, TX 76012For Sale
 MLS ID #21350536, Artie Reynoso. NTREIS
 - $314,5003 bd2 ba1.7k sqft408 Simmons Dr, Hurst, TX 76053For SaleMLS ID #21341842, Daniel Hooley. NTREIS
- $320,0003 bd2 ba1.2k sqft2818 Lowell Dr, Irving, TX 75062For SaleMLS ID #21351243, Abdelmaseeh Rizk. NTREIS
- $380,0004 bd2 ba2k sqft805 Stratford Dr, Bedford, TX 76021For SaleMLS ID #21291736, Diego Villarreal. NTREIS
- $289,0003 bd2 ba1.7k sqft5105 Colorado Blvd, North Richland Hills, TX 76180For SaleMLS ID #21304270, Becca Davis. NTREIS
- $299,9004 bd2 ba1.7k sqft7513 Susan Ct, North Richland Hills, TX 76180For SaleMLS ID #21307371, Steve Metarelis. NTREIS
- $324,0003 bd2 ba1.5k sqft4725 Saint Lawrence Rd, Fort Worth, TX 76103For SaleMLS ID #21333123, Leticia Orellana Burke. NTREIS
- $385,0003 bd2 ba1.9k sqft3800 Aspenwood Dr, Bedford, TX 76021For SaleMLS ID #21345887, Tricia Gibbs. NTREIS
- $329,9003 bd2 ba1.5k sqft1024 Mountview Dr, Carrollton, TX 75006For SaleMLS ID #21331960, Patti Murray. NTREIS
- $309,9003 bd2 ba1.6k sqft6437 Carousel Dr, Watauga, TX 76148For SaleMLS ID #21307096, Emmanuel Luna Gregorio. NTREIS
- $289,0004 bd2 ba1.6k sqft5421 Palmer Dr, Fort Worth, TX 76117For SaleMLS ID #21336231, Lucy Knox. NTREIS
- $374,9994 bd3 ba2k sqft1815 Lakemont Dr, Arlington, TX 76013For SaleMLS ID #21352087, Hong Le. NTREIS
- $355,0003 bd2 ba1.9k sqft5421 Susan Lee Ln, North Richland Hills, TX 76180For SaleMLS ID #21306575, Amy Chairez. NTREIS
- $282,0003 bd2 ba1.3k sqft7516 S College Cir, North Richland Hills, TX 76180For SaleMLS ID #21322030, John Pena. NTREIS
- $429,0004 bd2 ba2k sqft2116 Tamworth Ct, Bedford, TX 76021For SaleMLS ID #21324123, Amin Rad. NTREIS
- $299,5003 bd2 ba1.6k sqft5016 Saint Lawrence Rd, Fort Worth, TX 76103For SaleMLS ID #21331543, Jennifer Evalle. NTREIS
- $344,9003 bd2 ba1.4k sqft3535 Virginia Blvd, Dallas, TX 75211For SaleMLS ID #21343007, DIANA DEL RIO. NTREIS
