Move-in ready and full of charm, this beautifully updated North Bedford home perfectly blends warmth, nostalgia, and modern convenience. The updated kitchen features Silestone countertops, refreshed cabinetry, a stunning honeycomb tile backsplash, and stainless steel appliances. A custom library nook with built-in bench seating and tailored cushions creates the perfect spot to read, relax, or gather.
Luxury vinyl plank flooring flows throughout the main living areas, while the bedrooms offer updated carpeting for added comfort. The home's original custom wood wet bar adds timeless character, complemented by custom built-ins throughout that provide both style and functionality. The spacious backyard could easily fit a pool!
Major updates offer peace of mind, including a 2020 roof, 2023 HVAC system, and updated siding (2025) backed by a transferable warranty. Every detail has been thoughtfully maintained, creating a home that feels inviting from the moment you walk through the door. If you're looking for a home with personality, quality updates, and true move-in-ready appeal, this North Bedford gem is one you won't want to miss.
Pending
$385,000
3800 Aspenwood Dr, Bedford, TX 76021
3beds
1,965sqft
Single Family Residence
Built in 1979
7,623 Square Feet Lot
$385,900 Zestimate®
$196/sqft
$-- HOA
What's special
Spacious backyardStainless steel appliancesCustom built-ins throughoutSilestone countertopsStunning honeycomb tile backsplashRefreshed cabinetryUpdated kitchen
- 30 days
- 1,238
- 124
Likely to sell faster than
Zillow last checked:
Listing updated:
Listed by:
Tricia Gibbs 0708197 888-455-6040,
Fathom Realty, LLC 888-455-6040
Source: NTREIS,MLS#: 21345887
Facts & features
Interior
Bedrooms & bathrooms
- Bedrooms: 3
- Bathrooms: 2
- Full bathrooms: 2
Primary bedroom
- Features: Ceiling Fan(s), En Suite Bathroom
- Level: First
- Dimensions: 18 x 14
Bedroom
- Features: Ceiling Fan(s)
- Level: First
- Dimensions: 11 x 13
Bedroom
- Features: Ceiling Fan(s)
- Level: First
- Dimensions: 10 x 13
Dining room
- Level: First
- Dimensions: 9 x 14
Living room
- Features: Built-in Features, Ceiling Fan(s), Fireplace
- Level: First
- Dimensions: 17 x 18
Heating
- Central
Cooling
- Central Air, Ceiling Fan(s)
Appliances
- Included: Dishwasher, Electric Range, Disposal, Microwave
- Laundry: Laundry in Utility Room
Features
- Wet Bar, Built-in Features, Eat-in Kitchen, Granite Counters, Walk-In Closet(s)
- Flooring: Carpet, Luxury Vinyl Plank
- Windows: Shutters
- Has basement: No
- Number of fireplaces: 1
- Fireplace features: Living Room
Interior area
- Total interior livable area: 1,965 sqft
Video & virtual tour
Property
Parking
- Total spaces: 2
- Parking features: Door-Multi, Garage Faces Front, Garage, Garage Door Opener
- Attached garage spaces: 2
Features
- Levels: One
- Stories: 1
- Pool features: None
- Fencing: Back Yard,Fenced
Lot
- Size: 7,623 Square Feet
Details
- Parcel number: 03510638
Construction
Type & style
- Home type: SingleFamily
- Architectural style: Traditional,Detached
- Property subtype: Single Family Residence
- Attached to another structure: Yes
Materials
- Brick
- Foundation: Slab
- Roof: Composition
Condition
- Year built: 1979
Utilities & green energy
- Sewer: Public Sewer
- Water: Public
- Utilities for property: Sewer Available, Water Available
Community & HOA
Community
- Subdivision: Whisperwood Add
HOA
- Has HOA: No
Location
- Region: Bedford
Financial & listing details
- Price per square foot: $196/sqft
- Tax assessed value: $374,000
- Annual tax amount: $7,550
- Date on market: 7/30/2026
- Cumulative days on market: 25 days
- Listing terms: Cash,Conventional,FHA,VA Loan
- Exclusions: washer, dryer, refrigerator
Estimated market value
$385,900
$367,000 - $405,000
$2,574/mo
Price history
| Date | Event | Price |
|---|---|---|
| 8/13/2026 | Pending sale | $385,000$196/sqft |
Source: NTREIS #21345887 Report a problem | ||
| 8/8/2026 | Contingent | $385,000$196/sqft |
Source: NTREIS #21345887 Report a problem | ||
| 7/30/2026 | Listed for sale | $385,000+2.7%$196/sqft |
Source: NTREIS #21345887 Report a problem | ||
| 6/2/2022 | Sold | -- |
Source: NTREIS #20046977 Report a problem | ||
| 5/16/2022 | Pending sale | $375,000$191/sqft |
Source: NTREIS #20046977 Report a problem | ||
| 5/12/2022 | Contingent | $375,000$191/sqft |
Source: NTREIS #20046977 Report a problem | ||
| 5/6/2022 | Listed for sale | $375,000+38.9%$191/sqft |
Source: NTREIS #20046977 Report a problem | ||
| 10/15/2020 | Listing removed | $270,000$137/sqft |
Source: Citiwide Properties Corp. #14426834 Report a problem | ||
| 9/12/2020 | Pending sale | $270,000$137/sqft |
Source: Citiwide Properties Corp. #14426834 Report a problem | ||
| 9/3/2020 | Price change | $270,000-5.3%$137/sqft |
Source: Citiwide Properties Corp. #14426834 Report a problem | ||
| 8/1/2020 | Listed for sale | $284,999$145/sqft |
Source: Citiwide Properties Corp. #14390874 Report a problem | ||
Public tax history
| Year | Property taxes | Tax assessment |
|---|---|---|
| 2025 | $5,789 -3.2% | $374,000 |
| 2024 | $5,982 -7.1% | $374,000 -5.2% |
| 2023 | $6,442 +10.7% | $394,593 +36.4% |
| 2022 | $5,820 -7.7% | $289,350 +5.4% |
| 2021 | $6,303 +159.4% | $274,466 +10.2% |
| 2020 | $2,430 -44.6% | $249,013 -0.7% |
| 2019 | $4,389 +161.7% | $250,754 +37.9% |
| 2018 | $1,677 -53.1% | $181,815 -6.7% |
| 2017 | $3,574 +10.3% | $194,898 +7.3% |
| 2016 | $3,240 +2.7% | $181,616 +33% |
| 2015 | $3,155 | $136,600 |
| 2014 | $3,155 | $136,600 -1.8% |
| 2013 | -- | $139,100 +2.9% |
| 2012 | -- | $135,200 +2.6% |
| 2011 | -- | $131,800 -0.4% |
| 2010 | -- | $132,300 -0.1% |
| 2009 | -- | $132,400 |
| 2008 | -- | $132,400 |
| 2007 | -- | $132,400 |
| 2006 | -- | $132,400 |
| 2005 | -- | $132,400 |
| 2004 | -- | $132,400 +3.6% |
| 2003 | -- | $127,800 +3.8% |
| 2002 | -- | $123,100 +16.9% |
| 2001 | -- | $105,300 +12.5% |
| 2000 | -- | $93,600 |
Find assessor info on the county website
Monthly payment
Est. payment
Payment breakdown
Explore the cost of this home by adjusting the details. Changes won't be saved.Climate risks
Neighborhood: Whisperwood
Nearby schools
Schools provided by the listing agent
- Elementary: Midwaypark
- Middle: Harwood
- High: Trinity
- District: Hurst-Euless-Bedford ISD
Source: NTREIS. This data may not be complete. We recommend contacting the local school district to confirm school assignments for this home.
Similar homes
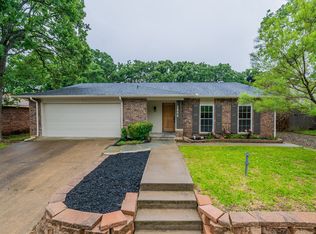
- $384,0003 bd2 ba1.9k sqft2801 Meadow Crk, Bedford, TX 76021For Sale
 MLS ID #21233316, Vicki Parks. NTREIS
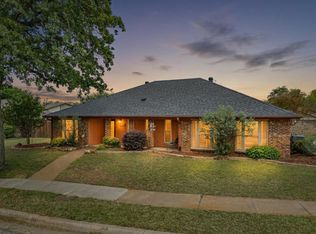
 - $369,9004 bd2 ba1.6k sqft1104 Monterrey St, Bedford, TX 76022For Sale
 MLS ID #21353992, Janae Alvarez. NTREIS
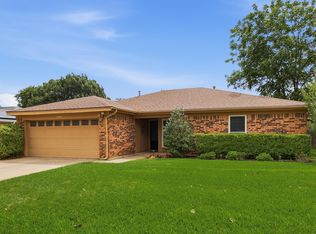
 - $445,0004 bd2 ba2.4k sqft2108 Oakmeadow Pl, Bedford, TX 76021For Sale
 MLS ID #21339198, Charles Brown. NTREIS
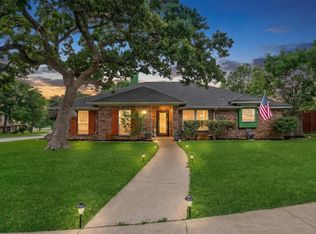
 - $374,9903 bd2 ba1.8k sqft217 E Louella Dr, Hurst, TX 76054For Sale
 MLS ID #21357661, Rachel Robertson. NTREIS
