Welcome to this beautifully maintained two-story home offering the perfect blend of space, comfort, and convenience in the heart of Irving. Located in the desirable High Point Estates neighborhood, this impressive 3-bedroom, 3.5-bath home with a dedicated office offers approximately 2,434 square feet of thoughtfully designed living space.
From the moment you enter, you’ll appreciate the open-concept layout, soaring ceilings, and inviting living spaces designed for both everyday living and effortless entertaining. The spacious family room provides the perfect gathering place, while the well-appointed kitchen and dining areas create an ideal setting for hosting family and friends. The private office offers the flexibility to work from home, study, or create a personalized space to fit your lifestyle.
The primary suite provides a peaceful retreat with generous space and comfort, while additional bedrooms offer privacy and convenience for family or guests. With 3.5 bathrooms, this home provides the functionality today’s buyers are looking for.
Enjoy the benefits of an established community with easy access to major highways, DFW International Airport, shopping, restaurants, and entertainment. Located within Irving ISD, this home combines an exceptional location with the space and amenities needed for modern living.
Don’t miss the opportunity to make 1524 High Crest Court your new home schedule your private showing today!
For sale
Price cut: $15.1K (8/14)
$424,900
1524 High Crest Ct, Irving, TX 75061
3beds
2,434sqft
Single Family Residence
Built in 1982
6,621 Square Feet Lot
$417,700 Zestimate®
$175/sqft
$-- HOA
What's special
Beautifully maintained two-story homeDedicated officeInviting living spacesPrivate officeSpacious family roomSoaring ceilingsOpen-concept layout
- 39 days
- 642
- 44
Zillow last checked:
Listing updated:
Listed by:
Mara Villeda 0662644 817-592-3008,
Rendon Realty, LLC 817-592-3008,
Ivan Villeda 0679762 817-301-3861,
Rendon Realty, LLC
Source: NTREIS,MLS#: 21345053
Facts & features
Interior
Bedrooms & bathrooms
- Bedrooms: 3
- Bathrooms: 4
- Full bathrooms: 3
- 1/2 bathrooms: 1
Primary bedroom
- Features: Walk-In Closet(s)
- Level: First
- Dimensions: 19 x 13
Bedroom
- Features: Walk-In Closet(s)
- Level: First
- Dimensions: 10 x 11
Bedroom
- Features: Walk-In Closet(s)
- Level: Second
- Dimensions: 14 x 11
Breakfast room nook
- Features: Breakfast Bar
- Level: First
- Dimensions: 7 x 8
Dining room
- Level: First
- Dimensions: 13 x 12
Other
- Features: Built-in Features, Double Vanity, Linen Closet, Multiple Shower Heads, Solid Surface Counters
- Level: First
- Dimensions: 10 x 7
Other
- Level: First
- Dimensions: 6 x 9
Other
- Level: Second
- Dimensions: 8 x 4
Kitchen
- Level: First
- Dimensions: 11 x 12
Living room
- Level: First
- Dimensions: 15 x 17
Office
- Level: First
- Dimensions: 11 x 12
Utility room
- Features: Built-in Features, Utility Room
- Level: First
- Dimensions: 6 x 6
Heating
- Central, Natural Gas
Cooling
- Central Air, Ceiling Fan(s), Electric
Appliances
- Included: Dishwasher, Electric Range, Disposal, Microwave, Vented Exhaust Fan
- Laundry: Washer Hookup, Electric Dryer Hookup
Features
- Decorative/Designer Lighting Fixtures, High Speed Internet, Cable TV, Vaulted Ceiling(s)
- Flooring: Ceramic Tile, Laminate, Slate
- Windows: Skylight(s), Window Coverings
- Has basement: No
- Number of fireplaces: 1
- Fireplace features: Gas Log
Interior area
- Total interior livable area: 2,434 sqft
Video & virtual tour
Property
Parking
- Total spaces: 2
- Parking features: Garage, Garage Door Opener
- Attached garage spaces: 2
Features
- Levels: Two
- Stories: 2
- Patio & porch: Covered
- Exterior features: Rain Gutters
- Pool features: None
- Fencing: Wood
Lot
- Size: 6,621 Square Feet
- Features: Corner Lot, Sprinkler System
- Residential vegetation: Brush, Grassed, Partially Wooded
Details
- Parcel number: 32189600020210000
Construction
Type & style
- Home type: SingleFamily
- Architectural style: Detached
- Property subtype: Single Family Residence
Materials
- Brick
- Foundation: Slab
- Roof: Composition
Condition
- Year built: 1982
Utilities & green energy
- Utilities for property: Cable Available
Community & HOA
Community
- Subdivision: High Point Estates
HOA
- Has HOA: No
Location
- Region: Irving
Financial & listing details
- Price per square foot: $175/sqft
- Tax assessed value: $384,760
- Annual tax amount: $8,230
- Date on market: 7/30/2026
- Cumulative days on market: 41 days
- Listing terms: Cash,Conventional,FHA,VA Loan
- Exclusions: Gym in the garage, Tesla charger, cameras, tvs and tv stands
Estimated market value
$417,700
$397,000 - $439,000
$2,961/mo
Price history
| Date | Event | Price |
|---|---|---|
| 8/14/2026 | Price change | $424,900-3.4%$175/sqft |
Source: NTREIS #21345053 Report a problem | ||
| 7/30/2026 | Listed for sale | $440,000+56%$181/sqft |
Source: NTREIS #21345053 Report a problem | ||
| 6/11/2018 | Listing removed | $282,000$116/sqft |
Source: Ebby Halliday, REALTORS #13838818 Report a problem | ||
| 5/22/2018 | Pending sale | $282,000$116/sqft |
Source: Ebby Halliday, REALTORS #13838818 Report a problem | ||
| 5/10/2018 | Listed for sale | $282,000+31.2%$116/sqft |
Source: Ebby Halliday, REALTORS #13838818 Report a problem | ||
| 10/20/2014 | Sold | -- |
Source: Agent Provided Report a problem | ||
| 7/26/2014 | Listed for sale | $214,900$88/sqft |
Source: Truzzie Howard Real Estate #12185999 Report a problem | ||
Public tax history
| Year | Property taxes | Tax assessment |
|---|---|---|
| 2025 | $4,322 +0.1% | $384,760 |
| 2024 | $4,318 -1.1% | $384,760 |
| 2023 | $4,365 +20.2% | $384,760 +23.9% |
| 2022 | $3,630 -3.5% | $310,570 |
| 2021 | $3,760 +4.8% | $310,570 +6.8% |
| 2020 | $3,587 -0.5% | $290,710 |
| 2019 | $3,607 +57.1% | $290,710 +18.5% |
| 2018 | $2,296 -51.3% | $245,300 +17.6% |
| 2017 | $4,716 -0.5% | $208,610 |
| 2016 | $4,737 +32.4% | $208,610 +1.8% |
| 2015 | $3,579 | $205,000 +31.9% |
| 2014 | $3,579 | $155,400 |
| 2013 | -- | -- |
| 2012 | -- | -- |
| 2011 | -- | -- |
| 2010 | -- | -- |
| 2009 | -- | -- |
| 2008 | -- | -- |
| 2007 | -- | -- |
| 2005 | -- | -- |
| 2004 | -- | -- |
| 2003 | -- | -- |
| 2002 | -- | -- |
| 2001 | -- | -- |
Find assessor info on the county website
Monthly payment
Est. payment
Payment breakdown
Explore the cost of this home by adjusting the details. Changes won't be saved.Climate risks
Neighborhood: Bear Creek
Nearby schools
Schools provided by the listing agent
- Elementary: Davis
- Middle: Lady Bird Johnson
- High: Irving
- District: Irving ISD
Source: NTREIS. This data may not be complete. We recommend contacting the local school district to confirm school assignments for this home.
Similar homes
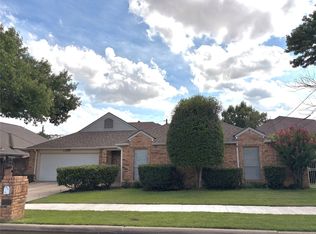
- $435,0004 bd2 ba2.1k sqft1415 Moss Rose Cir, Irving, TX 75061For Sale
 MLS ID #21214048, Angela Hornburg. NTREIS
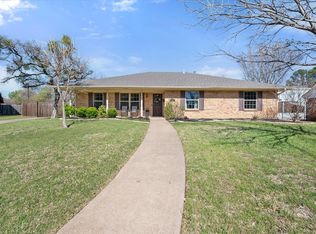
 - $479,0003 bd3 ba2.3k sqft924 McCoy Dr, Irving, TX 75062For Sale
 MLS ID #21375517, Alicia Kay Lanier. NTREIS
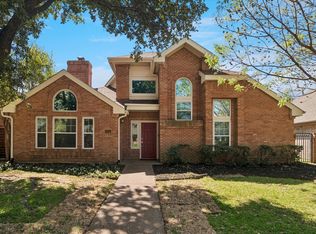
 - $420,0003 bd3 ba2.3k sqft1400 Rusdell Dr, Irving, TX 75060For Sale
 MLS ID #21266088, Oscar Tienda. NTREIS
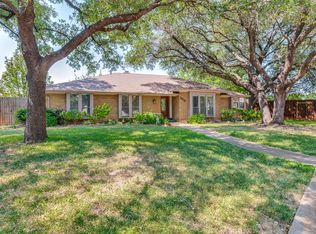
 - $407,0003 bd3 ba2k sqft2413 Pearwood Ct, Grand Prairie, TX 75050For Sale
 MLS ID #21371345, Kristine Crawford. NTREIS
