Completely Renovated & Move-In Ready!
Welcome to this beautifully updated home offering the perfect blend of modern style and everyday comfort. Inside, you'll find durable luxury vinyl plank flooring throughout the main living areas, creating a seamless and contemporary look. The fully remodeled kitchen features updated cabinetry, modern countertops, stylish fixtures, and a fresh design that's perfect for cooking and entertaining.
The bathroom has been thoughtfully renovated with beautiful new tile, giving it a clean, spa-inspired feel. Fresh finishes throughout make this home truly move-in ready.
Situated on a generous lot in an established Arlington neighborhood, this home is conveniently located near shopping, dining, parks, schools, and major highways, providing easy access to everything the area has to offer.
Don't miss your opportunity to own this beautifully renovated home—schedule your showing today!
For sale
Price cut: $9K (7/20)
$240,000
1304 Glynn Oaks Dr, Arlington, TX 76010
3beds
1,006sqft
:
Get pre-qualified$1,798/mo
Single Family Residence
Built in 1964
8,102 Square Feet Lot
$239,200 Zestimate®
$239/sqft
$-- HOA
What's special
Stylish fixturesGenerous lotFresh finishes throughoutUpdated cabinetryFully remodeled kitchenModern countertops
- 39 days |
- 829 |
- 103 |
Zillow last checked:
Listing updated:
Listed by:
Mariqus Alexander 0682670 2147140713,
Unlimited Realty Solutions 469-629-8856
Source: NTREIS,MLS#: 21209134
Facts & features
Interior
Bedrooms & bathrooms
- Bedrooms: 3
- Bathrooms: 2
- Full bathrooms: 1
- 1/2 bathrooms: 1
Primary bedroom
- Features: Ceiling Fan(s)
- Level: First
- Dimensions: 12 x 12
Living room
- Level: First
- Dimensions: 15 x 18
Heating
- Central
Cooling
- Central Air
Features
- Other, Paneling/Wainscoting
- Flooring: Concrete, Laminate
- Has basement: No
- Has fireplace: No
Interior area
- Total interior livable area: 1,006 sqft
Video & virtual tour
Property
Parking
- Total spaces: 1
- Parking features: Garage
- Attached garage spaces: 1
Features
- Levels: One
- Stories: 1
- Pool features: None
Lot
- Size: 8,102 Square Feet
Details
- Parcel number: 02221438
- Other equipment: None
Construction
Type & style
- Home type: SingleFamily
- Architectural style: Ranch,Detached
- Property subtype: Single Family Residence
Materials
- Brick
- Foundation: Slab
- Roof: Asphalt
Condition
- Year built: 1964
Utilities & green energy
- Sewer: Public Sewer
- Water: Public
- Utilities for property: Sewer Available, Water Available
Community & HOA
Community
- Security: Other
- Subdivision: Plaza Terrace Add
HOA
- Has HOA: No
Location
- Region: Arlington
Financial & listing details
- Price per square foot: $239/sqft
- Tax assessed value: $189,498
- Annual tax amount: $4,142
- Date on market: 7/4/2026
- Cumulative days on market: 62 days
- Listing terms: Cash,Conventional,Other
Estimated market value
$239,200
$227,000 - $251,000
$1,739/mo
Price history
| Date | Event | Price |
|---|---|---|
| 8/7/2026 | Listed for sale | $240,000$239/sqft |
Source: NTREIS #21209134 Report a problem | ||
| 7/27/2026 | Contingent | $240,000$239/sqft |
Source: NTREIS #21209134 Report a problem | ||
| 7/20/2026 | Price change | $240,000-3.6%$239/sqft |
Source: NTREIS #21209134 Report a problem | ||
| 7/18/2026 | Price change | $249,000-2.4%$248/sqft |
Source: NTREIS #21209134 Report a problem | ||
| 7/4/2026 | Listed for sale | $255,000+34.9%$253/sqft |
Source: NTREIS #21209134 Report a problem | ||
| 4/6/2026 | Listing removed | $189,000$188/sqft |
Source: NTREIS #21209134 Report a problem | ||
| 3/15/2026 | Listed for sale | $189,000$188/sqft |
Source: NTREIS #21209134 Report a problem | ||
Public tax history
| Year | Property taxes | Tax assessment |
|---|---|---|
| 2025 | $4,143 +0% | $189,498 |
| 2024 | $4,142 +0.1% | $189,498 +1.1% |
| 2023 | $4,137 +3% | $187,505 +16.1% |
| 2022 | $4,018 +5.7% | $161,540 +9% |
| 2021 | $3,799 +12.5% | $148,174 +14% |
| 2020 | $3,378 +5.3% | $130,005 +1.7% |
| 2019 | $3,209 +16.5% | $127,771 +20.6% |
| 2018 | $2,753 +10.1% | $105,972 +10.9% |
| 2017 | $2,500 +21.4% | $95,521 +23.5% |
| 2016 | $2,059 +35.1% | $77,367 +33.9% |
| 2015 | $1,524 | $57,800 |
| 2014 | $1,524 | $57,800 |
| 2013 | -- | $57,800 |
| 2012 | -- | $57,800 |
| 2011 | -- | $57,800 +1.6% |
| 2010 | -- | $56,900 -22.5% |
| 2009 | -- | $73,400 -2.4% |
| 2008 | -- | $75,200 |
| 2007 | -- | $75,200 |
| 2006 | -- | $75,200 +7.1% |
| 2005 | -- | $70,200 |
| 2004 | -- | $70,200 |
| 2003 | -- | $70,200 +2.9% |
| 2002 | -- | $68,200 +19.4% |
| 2001 | -- | $57,100 +8.1% |
| 2000 | -- | $52,800 |
Find assessor info on the county website
Monthly payment
Est. payment
Payment breakdown
Explore the cost of this home by adjusting the details. Changes won't be saved.Climate risks
Neighborhood: East
Nearby schools
GreatSchools rating
- 4/10Rankin Elementary SchoolGrades: PK-6Distance: 0.4 mi
- 3/10Workman Junior High SchoolGrades: 7-8Distance: 1.9 mi
- 2/10Sam Houston High SchoolGrades: 9-12Distance: 1 mi
Schools provided by the listing agent
- Elementary: Rankin
- Middle: Workman
- High: Sam Houston
- District: Arlington ISD
Source: NTREIS. This data may not be complete. We recommend contacting the local school district to confirm school assignments for this home.
- $232,7003 bd2 ba1.1k sqft1302 Glynn Oaks Dr, Arlington, TX 76010Off Market
- $252,1003 bd2 ba1.4k sqft1306 Glynn Oaks Dr, Arlington, TX 76010Off Market
- $238,1003 bd2 ba1.3k sqft1305 Rosewood Ln, Arlington, TX 76010Off Market
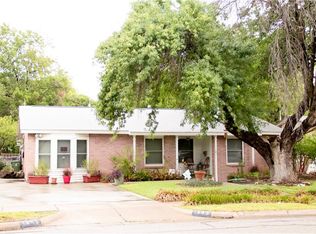
- $--3 bd2 ba1.3k sqft1307 Rosewood Ln, Arlington, TX 76010Sold

- $235,4004 bd1 ba1.3k sqft1308 Glynn Oaks Dr, Arlington, TX 76010Off Market
- $2,1004 bd2 ba1.5k sqft1300 Glynn Oaks Dr, Arlington, TX 76010For Rent
- $227,4003 bd1 ba1.2k sqft1303 Rosewood Ln, Arlington, TX 76010Off Market
- $224,7003 bd2 ba1k sqft1309 Rosewood Ln, Arlington, TX 76010Off Market
A local agent can set up tours, give advice and negotiate with sellers.
A local lender can help you make sure your offer is ready when you are.
Similar homes
- $260,0003 bd2 ba1.1k sqft2114 Brookshire St, Arlington, TX 76010For Sale
 MLS ID #21319499, Lucy Knox. NTREIS
 - $250,0003 bd2 ba1.3k sqft1514 Natches Dr, Arlington, TX 76014For Sale
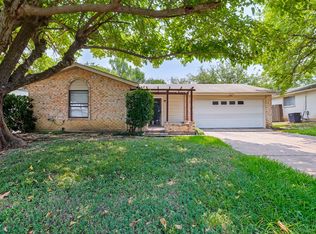 MLS ID #21347390, Lance Taylor. NTREIS
 - $289,0003 bd2 ba1.4k sqft1314 E Lovers Ln, Arlington, TX 76010For Sale
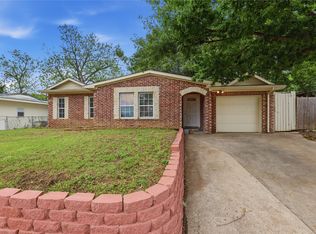 MLS ID #21240840, Wendy Bartlett. NTREIS
 - $230,0003 bd1 ba1.1k sqft2125 Huntington Dr, Arlington, TX 76010For Sale
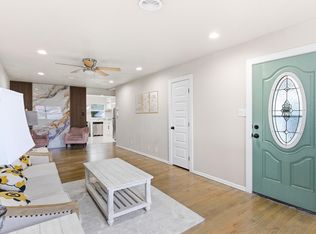 MLS ID #21292648, Raquel Payne. NTREIS
 - $275,0004 bd2 ba1.1k sqft1301 Cardinal St, Arlington, TX 76010For SaleMLS ID #21296365, Omar Escalante. NTREIS
- $294,0004 bd2 ba1.5k sqft2202 E Mitchell St, Arlington, TX 76010For SaleMLS ID #21298585, Edith Sohna. NTREIS
- $270,0003 bd2 ba1.1k sqft5907 Cedar Ridge Dr, Arlington, TX 76017For SaleMLS ID #21341817, Rick Fruge. NTREIS
- $250,0003 bd2 ba1.2k sqft810 N Carrier Pkwy, Grand Prairie, TX 75050For SaleMLS ID #21345952, Ana Gomez. NTREIS
- $235,0003 bd2 ba1k sqft4608 Reed St, Fort Worth, TX 76119For SaleMLS ID #21335012, Lily Vaquera-Garza. NTREIS
- $254,9994 bd2 ba1.3k sqft1605 Proctor Dr, Grand Prairie, TX 75051For SaleMLS ID #21273827, Noé De Leon. NTREIS
- $220,0003 bd2 ba1.3k sqft155 Chateau Dr, Fort Worth, TX 76134For SaleMLS ID #21354485, Brendon Case. NTREIS
- $239,8903 bd2 ba1.2k sqft1300 E Mulkey St, Fort Worth, TX 76104For SaleMLS ID #21312336, Christine De Vivo. NTREIS
- $239,0003 bd2 ba1k sqft426 Kirnwood Dr, Dallas, TX 75232For SaleMLS ID #21319456, Angela Hunter. NTREIS
- $235,0003 bd2 ba1.1k sqft2717 Birch Park Dr, Richland Hills, TX 76118For SaleMLS ID #21320040, Dennis Maunder. NTREIS
- $315,0003 bd3 ba1.4k sqft805 Houston St, Arlington, TX 76012For SaleMLS ID #21346463, Socorro Offer. NTREIS
- $230,0003 bd2 ba1.2k sqft3505 Panola Ave, Fort Worth, TX 76103For SaleMLS ID #21348881, LC Timms. NTREIS
- $296,0003 bd2 ba1.2k sqft2706 Mintwood Pl, Arlington, TX 76016For SaleMLS ID #21326693, LESTON Eustache. NTREIS
- $215,0003 bd2 ba1.2k sqft1809 Balla Way, Grand Prairie, TX 75051For SaleMLS ID #21084609, Juan Rivera. NTREIS
- $275,0003 bd2 ba1.2k sqft500 Elderwood Trl, Fort Worth, TX 76120For SaleMLS ID #21351155, Erika Matel. NTREIS
- $290,0004 bd3 ba1.4k sqft3901 Glengate Dr, Arlington, TX 76016For SaleMLS ID #21332043, Dora Mota. NTREIS
