Your Dream Home Is Here!
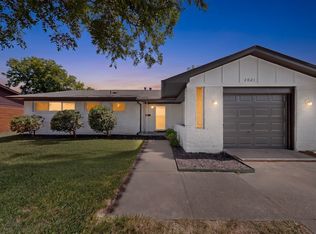
This is the one you've been waiting for! Completely renovated from top to bottom, this stunning home combines modern upgrades, timeless style, and an unbeatable location. Every major improvement has already been completed, giving you the confidence and peace of mind of owning a much newer home.
Enjoy brand-new features including the roof, gutters, HVAC system, water heater, heating system, and countless additional upgrades throughout the entire home. Just move in and start making memories!
Situated on a spacious lot in a highly sought-after, well-established neighborhood, this home offers the perfect blend of comfort, convenience, and value. You'll be surrounded by beautifully maintained homes while enjoying easy access to shopping, dining, top-rated schools, and major highways.
Location is everything—and this home delivers! It's just 12 minutes from AT&T Stadium, home of the Dallas Cowboys, placing you close to entertainment, sporting events, and everything the area has to offer.
Adding even more value, a recent appraisal reflects that, due to its extensive renovations, this home has the effective age and condition of approximately a 10-year-old home.
Opportunities like this don't come around often. Don't miss your chance to own this exceptional, move-in-ready home—schedule your showing today before it's gone!
For sale
$250,000
810 N Carrier Pkwy, Grand Prairie, TX 75050
3beds
1,253sqft
:
Get pre-qualified$1,807/mo
Single Family Residence
Built in 1954
8,781 Square Feet Lot
$242,900 Zestimate®
$200/sqft
$-- HOA
What's special
Spacious lot
- 11 days |
- 1,756 |
- 135 |
Likely to sell faster than
Zillow last checked:
Listing updated:
Listed by:
Ana Gomez 0757057 888-455-6040,
Fathom Realty 888-455-6040
Source: NTREIS,MLS#: 21345952
Facts & features
Interior
Bedrooms & bathrooms
- Bedrooms: 3
- Bathrooms: 2
- Full bathrooms: 2
Primary bedroom
- Level: First
- Dimensions: 11 x 12
Bedroom
- Level: First
- Dimensions: 11 x 11
Bedroom
- Level: First
- Dimensions: 11 x 11
Dining room
- Level: First
- Dimensions: 8 x 11
Living room
- Level: First
- Dimensions: 22 x 12
Appliances
- Included: Electric Range, Disposal, Microwave
- Laundry: Washer Hookup, Dryer Hookup, Laundry in Utility Room
Features
- High Speed Internet, Cable TV, Walk-In Closet(s)
- Flooring: Hardwood, Vinyl
- Has basement: No
- Has fireplace: No
Interior area
- Total interior livable area: 1,253 sqft
Video & virtual tour
Property
Parking
- Parking features: Driveway, On Street
- Has attached garage: Yes
Features
- Levels: One
- Stories: 1
- Pool features: None
- Fencing: Metal
Lot
- Size: 8,781 Square Feet
- Dimensions: 137×62×142×65
Details
- Parcel number: 28197500010130000
Construction
Type & style
- Home type: SingleFamily
- Architectural style: Detached
- Property subtype: Single Family Residence
Materials
- Foundation: Slab
- Roof: Composition,Shingle
Condition
- Year built: 1954
Utilities & green energy
- Sewer: Public Sewer
- Water: Public
- Utilities for property: Sewer Available, Water Available, Cable Available
Community & HOA
Community
- Features: Other, Playground, Park, Restaurant
- Subdivision: Rogway Terrace 04
HOA
- Has HOA: No
Location
- Region: Grand Prairie
Financial & listing details
- Price per square foot: $200/sqft
- Tax assessed value: $160,830
- Annual tax amount: $3,630
- Date on market: 7/30/2026
- Cumulative days on market: 12 days
- Listing terms: Cash,Conventional,FHA
Estimated market value
$242,900
$231,000 - $255,000
$1,966/mo
Price history
| Date | Event | Price |
|---|---|---|
| 7/30/2026 | Listed for sale | $250,000+108.3%$200/sqft |
Source: NTREIS #21345952 Report a problem | ||
| 4/3/2026 | Sold | -- |
Source: NTREIS #21189787 Report a problem | ||
| 2/25/2026 | Pending sale | $120,000$96/sqft |
Source: NTREIS #21189787 Report a problem | ||
| 2/25/2026 | Listed for sale | $120,000$96/sqft |
Source: NTREIS #21189787 Report a problem | ||
Public tax history
| Year | Property taxes | Tax assessment |
|---|---|---|
| 2025 | $3,630 +2295.3% | $160,830 |
| 2024 | $152 +19.4% | $160,830 |
| 2023 | $127 -38.5% | $160,830 +15.4% |
| 2022 | $206 +13.5% | $139,350 +24.2% |
| 2021 | $182 +16.9% | $112,230 +2% |
| 2020 | $156 +8.9% | $110,010 +10.4% |
| 2019 | $143 | $99,660 +7.2% |
| 2018 | $143 +29.2% | $92,960 +34.5% |
| 2017 | $111 +14.8% | $69,120 +7.8% |
| 2016 | $96 +60.6% | $64,130 +4.7% |
| 2015 | $60 | $61,260 +3.9% |
| 2014 | $60 | $58,950 |
| 2013 | -- | -- |
| 2012 | -- | -- |
| 2011 | -- | -- |
| 2010 | -- | -- |
| 2009 | -- | -- |
| 2008 | -- | -- |
| 2007 | -- | -- |
| 2005 | -- | -- |
| 2004 | -- | -- |
| 2003 | -- | -- |
| 2002 | -- | -- |
| 2001 | -- | -- |
Find assessor info on the county website
Monthly payment
Est. payment
Payment breakdown
Explore the cost of this home by adjusting the details. Changes won't be saved.Climate risks
Neighborhood: 75050
Nearby schools
GreatSchools rating
- 6/10Stephen F Austin Elementary SchoolGrades: PK-5Distance: 0.2 mi
- 4/10Digital Arts & Technology Academy at Adams MiddleGrades: 6-8Distance: 0.5 mi
- 2/10Grand Prairie High SchoolGrades: 9-12Distance: 0.8 mi
Schools provided by the listing agent
- Elementary: Austin
- Middle: Adams
- High: Grand Prairie
- District: Grand Prairie ISD
Source: NTREIS. This data may not be complete. We recommend contacting the local school district to confirm school assignments for this home.
- $208,1003 bd1 ba1.1k sqft806 N Carrier Pkwy, Grand Prairie, TX 75050Off Market

- $221,6003 bd1 ba1.3k sqft814 N Carrier Pkwy, Grand Prairie, TX 75050Off Market

- $--3 bd1 ba1.3k sqft814 N Carrier Pkwy #814, Grand Prairie, TX 75050Off Market

- $240,3003 bd2 ba1.2k sqft802 N Carrier Pkwy, Grand Prairie, TX 75050Off Market
- $224,9003 bd1 ba1.3k sqft818 N Carrier Pkwy, Grand Prairie, TX 75050Off Market
- $262,6003 bd1 ba1.4k sqft801 NW 9th St, Grand Prairie, TX 75050Off Market
- $239,8003 bd1 ba1.5k sqft725 NW 9th St, Grand Prairie, TX 75050Off Market
- $207,8003 bd1 ba1.1k sqft738 N Carrier Pkwy, Grand Prairie, TX 75050Off Market
A local agent can set up tours, give advice and negotiate with sellers.
Similar homes
- $259,0003 bd2 ba1.1k sqft221 NW 16th St, Grand Prairie, TX 75050For Sale
 MLS ID #21286877, Edgar Graciano. NTREIS
 - $230,0003 bd2 ba1.2k sqft2021 Proctor Dr, Grand Prairie, TX 75051For Sale
 MLS ID #21347507, Teresa Lively Riney. NTREIS
 - $254,9994 bd2 ba1.3k sqft1605 Proctor Dr, Grand Prairie, TX 75051For Sale
 MLS ID #21273827, Noé De Leon. NTREIS
 - $260,0003 bd2 ba1.1k sqft2114 Brookshire St, Arlington, TX 76010For Sale
 MLS ID #21319499, Lucy Knox. NTREIS
 - $250,0003 bd2 ba1.3k sqft1514 Natches Dr, Arlington, TX 76014For SaleMLS ID #21347390, Lance Taylor. NTREIS
- $215,0003 bd2 ba1.2k sqft1809 Balla Way, Grand Prairie, TX 75051For SaleMLS ID #21084609, Juan Rivera. NTREIS
- $314,9005 bd2 ba1.4k sqft305 Hensley Dr, Grand Prairie, TX 75050For SaleMLS ID #21309557, Rosy Cruz. NTREIS
- $330,0004 bd2 ba1.4k sqft818 Chickasaw Trce, Grand Prairie, TX 75051For SaleMLS ID #21339588, Jeff Elizalde. NTREIS
- $289,9003 bd2 ba1.1k sqft800 Sherwood Dr, Arlington, TX 76013For SaleMLS ID #21346087, Cameron Love. NTREIS
- $230,0003 bd1 ba1.1k sqft2125 Huntington Dr, Arlington, TX 76010For SaleMLS ID #21292648, Raquel Payne. NTREIS
- $240,0003 bd2 ba1k sqft1304 Glynn Oaks Dr, Arlington, TX 76010For SaleMLS ID #21209134, Mariqus Alexander. NTREIS
- $240,0003 bd2 ba1.5k sqft3435 Avenue M, Fort Worth, TX 76105For SaleMLS ID #21353859, Monica Pereda. NTREIS
- $324,9903 bd2 ba1.5k sqft421 Parkvale Ln, Grand Prairie, TX 75052For SaleMLS ID #21341648, Matthew Perez. NTREIS
- $265,0003 bd2 ba1.1k sqft4613 Forbes St, Fort Worth, TX 76105For SaleMLS ID #21349189, Troy Washington. NTREIS
- $264,9004 bd2 ba1.1k sqft3110 Palo Alto Dr, Dallas, TX 75241For SaleMLS ID #21345109, Marta Alvarez. NTREIS
- $230,0003 bd2 ba1.2k sqft3505 Panola Ave, Fort Worth, TX 76103For SaleMLS ID #21348881, LC Timms. NTREIS
- $229,9003 bd2 ba1.4k sqft5558 Meadowbrook Dr, Fort Worth, TX 76112For SaleMLS ID #21334088, Rebekah Gilbert. NTREIS
- $285,0004 bd2 ba1.5k sqft3203 Reynolds Ave, Dallas, TX 75223For SaleMLS ID #21288202, Jesus Castillo. NTREIS
- $265,0004 bd1 ba1.2k sqft1420 Bennett Dr, Arlington, TX 76013For SaleMLS ID #21265136, Yolanda Ayers. NTREIS
- $285,0004 bd2 ba1.8k sqft7200 Ellis Rd, Fort Worth, TX 76112For SaleMLS ID #21344579, Helio Garza. NTREIS
