Welcome to this beautifully remodeled, move-in-ready home nestled on a spacious corner lot in an established Fort Worth neighborhood! Offering 3 bedrooms, 2 full bathrooms, and a 2-car garage, this home has been thoughtfully updated from top to bottom, providing modern style, quality improvements, and peace of mind. Step inside to find luxury vinyl plank flooring throughout the living areas and bedrooms, complemented by modern tile flooring in the kitchen, bathrooms, and laundry room. The stunning kitchen is sure to impress with new cabinetry, quartz countertops, a classic subway tile backsplash, new stainless steel appliances, and abundant workspace for everyday living and entertaining. Both bathrooms have been beautifully renovated with stylish vanities, updated tile flooring, new toilets, and beautifully tiled showers.Additional updates include new ceiling fans, light fixtures, and interior doors throughout, updated PVC plumbing, a brand-new HVAC system, a new water heater, all new fencing, and foundation repairs completed by a reputable company with a transferable warranty. Perfectly located with convenient access to Interstate 30 and Loop 820, this home offers an easy commute throughout the Dallas-Fort Worth Metroplex while being just minutes from Downtown Fort Worth, Arlington's Entertainment District, shopping, dining, and everyday conveniences. Enjoy nearby Eastchase shopping, Meadowbrook Golf Course, Gateway Park, and miles of Trinity Trails for outdoor recreation. Combining extensive updates with an unbeatable location, this home is truly move-in ready and a must-see!
For sale
$229,900
5558 Meadowbrook Dr, Fort Worth, TX 76112
3beds
1,464sqft
Single Family Residence
Built in 1954
9,365 Square Feet Lot
$-- Zestimate®
$157/sqft
$-- HOA
What's special
- 16 hours |
- 299 |
- 32 |
Zillow last checked:
Listing updated:
Listed by:
Rebekah Gilbert 0699931 817-354-7653,
Century 21 Mike Bowman, Inc. 817-354-7653
Source: NTREIS,MLS#: 21334088
Facts & features
Interior
Bedrooms & bathrooms
- Bedrooms: 3
- Bathrooms: 2
- Full bathrooms: 2
Primary bedroom
- Level: First
- Dimensions: 15 x 15
Bedroom
- Level: First
- Dimensions: 11 x 14
Bedroom
- Level: First
- Dimensions: 11 x 19
Dining room
- Level: First
- Dimensions: 9 x 10
Kitchen
- Features: Built-in Features
- Level: First
- Dimensions: 13 x 10
Living room
- Level: First
- Dimensions: 16 x 14
Heating
- Central
Cooling
- Central Air, Ceiling Fan(s)
Appliances
- Included: Dishwasher, Electric Range, Disposal
Features
- Decorative/Designer Lighting Fixtures, High Speed Internet
- Flooring: Ceramic Tile, Luxury Vinyl Plank
- Has basement: No
- Has fireplace: No
Interior area
- Total interior livable area: 1,464 sqft
Video & virtual tour
Property
Parking
- Total spaces: 2
- Parking features: Garage
- Attached garage spaces: 2
Features
- Levels: One
- Stories: 1
- Pool features: None
- Fencing: Wood
Lot
- Size: 9,365 Square Feet
- Features: Back Yard, Corner Lot, Lawn
Details
- Parcel number: 00974676
Construction
Type & style
- Home type: SingleFamily
- Architectural style: Traditional,Detached
- Property subtype: Single Family Residence
- Attached to another structure: Yes
Materials
- Foundation: Slab
- Roof: Composition
Condition
- Year built: 1954
Utilities & green energy
- Sewer: Public Sewer
- Water: Public
- Utilities for property: Cable Available, Sewer Available, Water Available
Community & HOA
Community
- Security: Smoke Detector(s)
- Subdivision: Forty Oaks Add
HOA
- Has HOA: No
Location
- Region: Fort Worth
Financial & listing details
- Price per square foot: $157/sqft
- Tax assessed value: $80,611
- Annual tax amount: $1,613
- Date on market: 7/22/2026
- Listing terms: Cash,Conventional,FHA,VA Loan
Estimated market value
Not available
Estimated sales range
Not available
Not available
Price history
| Date | Event | Price |
|---|---|---|
| 7/22/2026 | Listed for sale | $229,900$157/sqft |
Source: NTREIS #21334088 Report a problem | ||
Public tax history
| Year | Property taxes | Tax assessment |
|---|---|---|
| 2025 | $40 +61.4% | $80,611 |
| 2024 | $25 -12.1% | $80,611 |
| 2023 | $28 | $80,611 +45.6% |
| 2022 | -- | $55,366 +15.3% |
| 2021 | $86 +28.5% | $48,030 +12.8% |
| 2020 | $67 +325% | $42,571 +4.6% |
| 2019 | $16 -85.8% | $40,695 +23.6% |
| 2018 | $111 | $32,934 +6.5% |
| 2017 | -- | $30,922 +13.6% |
| 2016 | -- | $27,218 -34.4% |
| 2015 | $1,178 | $41,500 |
| 2014 | $1,178 | $41,500 |
| 2013 | -- | $41,500 +2.7% |
| 2012 | -- | $40,400 -3.6% |
| 2011 | -- | $41,900 +0.7% |
| 2010 | -- | $41,600 -7.6% |
| 2009 | -- | $45,000 -10% |
| 2008 | -- | $50,000 -39.4% |
| 2007 | -- | $82,500 |
| 2006 | -- | $82,500 |
| 2005 | -- | $82,500 |
| 2004 | -- | $82,500 +16.7% |
| 2003 | -- | $70,700 +2.3% |
| 2002 | -- | $69,100 +25.2% |
| 2001 | -- | $55,200 |
Find assessor info on the county website
Monthly payment
Est. payment
Payment breakdown
Explore the cost of this home by adjusting the details. Changes won't be saved.Climate risks
Neighborhood: Central Meadowbrook
Nearby schools
GreatSchools rating
- 1/10West Handley Elementary SchoolGrades: PK-5Distance: 0.6 mi
- 4/10Meadowbrook Middle SchoolGrades: 6-8Distance: 1.5 mi
- 2/10Eastern Hills High SchoolGrades: 9-12Distance: 0.2 mi
Schools provided by the listing agent
- Elementary: Eastern Hills,MG Ellis
- Middle: Jean Mcclung
- High: Eastern Hills
- District: Fort Worth ISD
Source: NTREIS. This data may not be complete. We recommend contacting the local school district to confirm school assignments for this home.
- $240,5003 bd2 ba1.3k sqft2309 San Jose Dr, Fort Worth, TX 76112Off Market
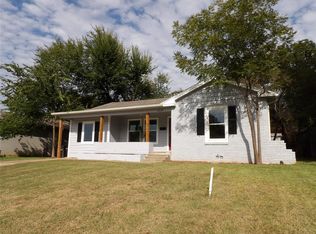
- $237,6003 bd2 ba1.2k sqft2313 San Jose Dr, Fort Worth, TX 76112Off Market
- $175,7003 bd2 ba945 sqft5559 Meadowbrook Dr, Fort Worth, TX 76112Off Market
- $167,1003 bd1 ba1k sqft5563 Meadowbrook Dr, Fort Worth, TX 76112Off Market
- $215,6003 bd2 ba1.4k sqft5551 Meadowbrook Dr, Fort Worth, TX 76112Off Market
- $180,3003 bd1 ba1.2k sqft5512 Meadowbrook Dr, Fort Worth, TX 76112Off Market
- $182,8003 bd1 ba1.3k sqft2317 San Jose Dr, Fort Worth, TX 76112Off Market
- $--3 bd1 ba1.2k sqft2308 San Jose Dr, Fort Worth, TX 76112Sold
A local agent can set up tours, give advice and negotiate with sellers.
Similar homes
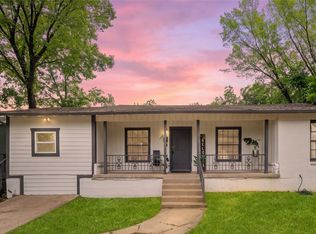
- $250,0003 bd2 ba1.6k sqft2321 Grandview Dr, Fort Worth, TX 76112For Sale
 MLS ID #21333721, Priscila Campos Flores. NTREIS
 - $215,0003 bd2 ba1.3k sqft5104 Malinda Ln S, Fort Worth, TX 76112For Sale
 MLS ID #21328229, Elizabeth Aracely Alvarez. NTREIS
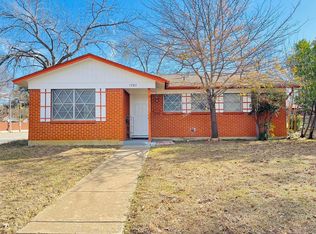
 - $225,0003 bd2 ba1.5k sqft1701 Warren Ln, Fort Worth, TX 76112For Sale
 MLS ID #21334844, Zarni Win. NTREIS
 - $229,0003 bd2 ba1.1k sqft5624 S Hampshire Blvd, Fort Worth, TX 76112For Sale
 MLS ID #21324770, Maria Proutt. NTREIS
 - $239,0004 bd2 ba1.4k sqft5400 Purington Ave, Fort Worth, TX 76112For SaleMLS ID #21299357, Edna Hernandez. NTREIS
- $217,5003 bd2 ba1.5k sqft5516 Beaty St, Fort Worth, TX 76112For SaleMLS ID #21230174, Jason Aune. NTREIS
- $214,2503 bd2 ba1.4k sqft2613 McGee St, Fort Worth, TX 76112For SaleMLS ID #21268820, Scott Kirkpatrick. NTREIS
- $220,0003 bd2 ba1.1k sqft6724 Norma St, Fort Worth, TX 76112For SaleMLS ID #21300260, Jari Wilson. NTREIS
- $250,0003 bd2 ba1.5k sqft6608 Gary Ln, Fort Worth, TX 76112For SaleMLS ID #21321980, Teresa Lively Riney. NTREIS
- $180,0003 bd1 ba1.1k sqft6255 Truman Dr, Fort Worth, TX 76112For SaleMLS ID #21330654, Dennis Glenn. NTREIS
- $225,9993 bd2 ba1.1k sqft7366 Norma St, Fort Worth, TX 76112For SaleMLS ID #21300754, Valerie Hernandez. NTREIS
- $240,0003 bd2 ba1.5k sqft2008 Terbet Ln, Fort Worth, TX 76112For SaleMLS ID #21236168, Judith Droguett. NTREIS
- $215,0003 bd2 ba1.1k sqft6209 Woodbine Dr, Fort Worth, TX 76112For SaleMLS ID #21231295, Jessica Anglada. NTREIS
- $269,0003 bd2 ba1.9k sqft5441 Norma St, Fort Worth, TX 76112For SaleMLS ID #21283896, Moussa Mikhel. NTREIS
- $212,0004 bd2 ba1.1k sqft3012 Hunter St, Fort Worth, TX 76112For SaleMLS ID #21321764, Sarah Lyons. NTREIS
- $239,0003 bd2 ba1.8k sqft6028 Truman Dr, Fort Worth, TX 76112For SaleMLS ID #21220922, Heath Hartman. NTREIS
- $224,9003 bd1 ba1k sqft1616 Grantland Cir, Fort Worth, TX 76112For SaleMLS ID #21203257, Susan Kinder. NTREIS
- $218,9004 bd2 ba1.4k sqft5508 Patton Dr, Fort Worth, TX 76112For SaleMLS ID #21193562, Kendra Crawford. NTREIS
- $245,0002 bd2 ba1.1k sqft6220 Franwood Ter, Fort Worth, TX 76112For SaleMLS ID #21312085, Kelsi Couture. NTREIS
- $275,0003 bd2 ba1.8k sqft2512 Malcolm St, Fort Worth, TX 76112For SaleMLS ID #21329013, Teresa Scott. NTREIS
