This property has been placed in an upcoming event. All bids should be submitted at xome auctions (void where prohibited). Please submit any pre-auction offer received through the property details page on the Xome web site. Any post-auction offers will need to be submitted directly to the listing agent. All offers will be reviewed and responded to within 3 business days. All properties are subject to a 5% buyer’s premium pursuant to the Auction Participation Agreement and Terms & Conditions (minimums will apply).
Pending
$170,000
2613 McGee St, Fort Worth, TX 76112
3beds
1,422sqft
Single Family Residence
Built in 1950
0.44 Acres Lot
$-- Zestimate®
$120/sqft
$-- HOA
What's special
- 10 days
- 28
- 0
Zillow last checked:
Listing updated:
Listed by:
Scott Kirkpatrick 0667545,
Cowtown Realty LLC 214-517-7886
Source: NTREIS,MLS#: 21409020
Facts & features
Interior
Bedrooms & bathrooms
- Bedrooms: 3
- Bathrooms: 2
- Full bathrooms: 2
Primary bedroom
- Level: First
- Dimensions: 0 x 0
Bedroom
- Level: First
- Dimensions: 0 x 0
Bedroom
- Level: First
- Dimensions: 0 x 0
Primary bathroom
- Level: First
- Dimensions: 0 x 0
Dining room
- Level: First
- Dimensions: 0 x 0
Other
- Level: First
- Dimensions: 0 x 0
Kitchen
- Level: First
- Dimensions: 0 x 0
Living room
- Level: First
- Dimensions: 0 x 0
Heating
- Other
Cooling
- Other
Features
- Other
- Flooring: See Remarks, Wood
- Has basement: No
- Has fireplace: No
Interior area
- Total interior livable area: 1,422 sqft
Property
Parking
- Total spaces: 4
- Parking features: Driveway
- Garage spaces: 2
- Carport spaces: 2
- Covered spaces: 4
Accessibility
- Accessibility features: Accessible Approach with Ramp
Features
- Levels: One
- Stories: 1
- Exterior features: Other
- Pool features: None
Lot
- Size: 0.44 Acres
- Features: Interior Lot
Details
- Parcel number: 00648868
- Other equipment: None
Construction
Type & style
- Home type: SingleFamily
- Architectural style: Early American,Ranch,Detached
- Property subtype: Single Family Residence
Materials
- Frame, Unknown
Condition
- Resale
- Year built: 1950
Utilities & green energy
- Sewer: Public Sewer
- Water: Public
- Utilities for property: Cable Available, Sewer Available, Water Available
Community & HOA
Community
- Subdivision: Cravens & Peters Sub
HOA
- Has HOA: No
Location
- Region: Fort Worth
Financial & listing details
- Price per square foot: $120/sqft
- Tax assessed value: $249,729
- Annual tax amount: $4,507
- Date on market: 10/11/2026
- Cumulative days on market: 190 days
- Listing terms: Cash,Conventional,1031 Exchange
Estimated market value
Not available
Estimated sales range
Not available
$1,909/mo
Price history
| Date | Event | Price |
|---|---|---|
| 10/11/2026 | Pending sale | $170,000$120/sqft |
Source: NTREIS #21409020 Report a problem | ||
| 10/11/2026 | Listing removed | $170,000$120/sqft |
Source: NTREIS #21268820 Report a problem | ||
| 9/14/2026 | Price change | $170,000-20.7%$120/sqft |
Source: NTREIS #21268820 Report a problem | ||
| 6/24/2026 | Price change | $214,250-5%$151/sqft |
Source: NTREIS #21268820 Report a problem | ||
| 6/3/2026 | Price change | $225,530-5%$159/sqft |
Source: NTREIS #21268820 Report a problem | ||
| 5/13/2026 | Listed for sale | $237,400-9.7%$167/sqft |
Source: NTREIS #21268820 Report a problem | ||
| 5/4/2026 | Listing removed | $263,000$185/sqft |
Source: NTREIS #21228422 Report a problem | ||
| 4/3/2026 | Listed for sale | $263,000$185/sqft |
Source: NTREIS #21228422 Report a problem | ||
Public tax history
| Year | Property taxes | Tax assessment |
|---|---|---|
| 2025 | $942 -9.4% | $249,729 |
| 2024 | $1,039 -32.5% | $249,729 +4.7% |
| 2023 | $1,538 -30.4% | $238,425 +24.5% |
| 2022 | $2,209 -29.9% | $191,560 +22% |
| 2021 | $3,151 +9% | $157,008 +15.3% |
| 2020 | $2,890 +15.1% | $136,232 +3.2% |
| 2019 | $2,511 +7.5% | $131,957 +28% |
| 2018 | $2,336 +10.1% | $103,072 -21% |
| 2017 | $2,121 +9.7% | $130,528 +31.4% |
| 2016 | $1,933 +15.1% | $99,324 +20.8% |
| 2015 | $1,680 | $82,190 +16.7% |
| 2014 | $1,680 | $70,400 |
| 2013 | -- | $70,400 +0.3% |
| 2012 | -- | $70,200 |
| 2011 | -- | $70,200 -0.4% |
| 2010 | -- | $70,500 -32.9% |
| 2009 | -- | $105,100 |
| 2008 | -- | $105,100 +92.8% |
| 2007 | -- | $54,500 +7.1% |
| 2006 | -- | $50,900 |
| 2005 | -- | $50,900 |
| 2004 | -- | $50,900 |
| 2003 | -- | $50,900 |
| 2002 | -- | $50,900 +15.9% |
| 2001 | -- | $43,900 |
| 2000 | -- | $43,900 |
Find assessor info on the county website
Monthly payment
Est. payment
Payment breakdown
Explore the cost of this home by adjusting the details. Changes won't be saved.Climate risks
Neighborhood: Handley
Nearby schools
Schools provided by the listing agent
- Elementary: East Handley,MG Ellis
- Middle: Handley
- High: Eastern Hills
- District: Fort Worth ISD
Source: NTREIS. This data may not be complete. We recommend contacting the local school district to confirm school assignments for this home.
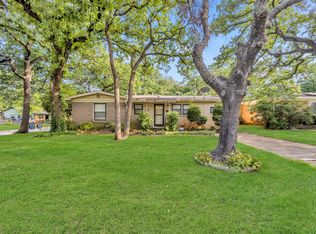
Similar homes
- $175,0003 bd2 ba1.4k sqft6033 Ramey Ave, Fort Worth, TX 76112For Sale
 MLS ID #21350245, Anje'na Fobbs. NTREIS
 - $200,0003 bd2 ba1.2k sqft2121 San Jose Dr, Fort Worth, TX 76112For Sale
 MLS ID #21351430, Melissa Perez. NTREIS
 - $187,5003 bd1 ba788 sqft6416 Ava Court Dr, Fort Worth, TX 76112For Sale
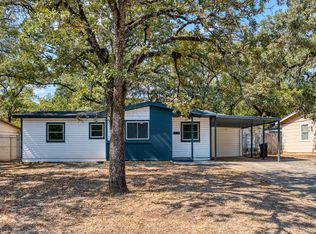 MLS ID #21355875, Jared Childs. NTREIS
 - $165,0003 bd1 ba1.4k sqft2913 Avenue A, Fort Worth, TX 76105For Sale
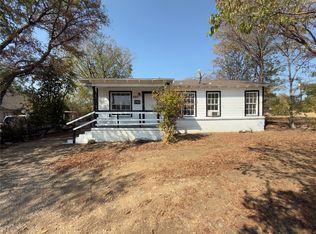 MLS ID #21397729, Christian Padilla. NTREIS
