Buyer’s financing fell through, so we’re back on the market! Take advantage of this rare second chance to own a charming, character-filled gem in Fort Worth. Built in 1956, this 3-bedroom, 2-bathroom, 1,468 sq. ft. brick home is packed with personality and eager to welcome its next owner. While the seller is motivated to make a deal, they know the true value of this unique property.
Step inside to discover a freshly renovated kitchen ready for its very first home-cooked meal. Just off the main living area, a versatile flex space easily adapts to your needs—create a cozy den, home office, private guest room, or the ultimate movie-night retreat. Steeped in local history, this standout home blends warmth, comfort, and undeniable curb appeal at every turn.
Come tour 6033 Ramey Ave today and see why it’s so easy to fall in love!
For sale
Price increase: $25K (10/9)
$175,000
6033 Ramey Ave, Fort Worth, TX 76112
3beds
1,468sqft
Single Family Residence
Built in 1956
0.32 Acres Lot
$171,000 Zestimate®
$119/sqft
$-- HOA
What's special
Newly renovated kitchen
- 98 days
- 605
- 64
Zillow last checked:
Listing updated:
Listed by:
Anje'na Fobbs 0707371,
The Dream Brokerage LLC 817-995-2196
Source: NTREIS,MLS#: 21350245
Facts & features
Interior
Bedrooms & bathrooms
- Bedrooms: 3
- Bathrooms: 2
- Full bathrooms: 2
Primary bedroom
- Features: Built-in Features
- Level: First
- Dimensions: 12 x 10
Bedroom
- Level: First
- Dimensions: 16 x 12
Bedroom
- Level: First
- Dimensions: 12 x 10
Living room
- Level: First
- Dimensions: 15 x 12
Appliances
- Included: Dishwasher, Gas Cooktop, Disposal, Gas Oven, Microwave, Refrigerator
Features
- Cable TV
- Has basement: No
- Number of fireplaces: 1
- Fireplace features: Masonry, Wood Burning
Interior area
- Total interior livable area: 1,468 sqft
Video & virtual tour
Property
Parking
- Total spaces: 1
- Parking features: Door-Single, Driveway, Garage
- Attached garage spaces: 1
Features
- Levels: One
- Stories: 1
- Pool features: None
Lot
- Size: 0.32 Acres
Details
- Parcel number: 00440574
Construction
Type & style
- Home type: SingleFamily
- Architectural style: Traditional,Detached
- Property subtype: Single Family Residence
Materials
- Brick
Condition
- Year built: 1956
Utilities & green energy
- Water: Public
- Utilities for property: Electricity Connected, Water Available, Cable Available
Community & HOA
Community
- Subdivision: Carver Heights
HOA
- Has HOA: No
Location
- Region: Fort Worth
Financial & listing details
- Price per square foot: $119/sqft
- Tax assessed value: $169,000
- Annual tax amount: $3,700
- Date on market: 8/4/2026
- Cumulative days on market: 99 days
Estimated market value
$171,000
$162,000 - $180,000
$1,623/mo
Price history
| Date | Event | Price |
|---|---|---|
| 11/4/2026 | Listed for sale | $175,000$119/sqft |
Source: NTREIS #21350245 Report a problem | ||
| 10/31/2026 | Contingent | $175,000$119/sqft |
Source: NTREIS #21350245 Report a problem | ||
| 10/30/2026 | Listed for sale | $175,000$119/sqft |
Source: NTREIS #21350245 Report a problem | ||
| 10/22/2026 | Contingent | $175,000$119/sqft |
Source: NTREIS #21350245 Report a problem | ||
| 10/9/2026 | Price change | $175,000+16.7%$119/sqft |
Source: NTREIS #21350245 Report a problem | ||
| 9/25/2026 | Price change | $150,000-17.6%$102/sqft |
Source: NTREIS #21350245 Report a problem | ||
| 9/14/2026 | Price change | $182,000-6.2%$124/sqft |
Source: NTREIS #21350245 Report a problem | ||
| 9/3/2026 | Price change | $194,000-1.5%$132/sqft |
Source: NTREIS #21350245 Report a problem | ||
| 8/17/2026 | Price change | $197,000-0.5%$134/sqft |
Source: NTREIS #21350245 Report a problem | ||
| 8/4/2026 | Listed for sale | $198,000$135/sqft |
Source: NTREIS #21350245 Report a problem | ||
Public tax history
| Year | Property taxes | Tax assessment |
|---|---|---|
| 2025 | $3,700 -10.6% | $169,000 -8.4% |
| 2024 | $4,140 -1.2% | $184,496 -0.4% |
| 2023 | $4,192 +15.1% | $185,258 +32.3% |
| 2022 | $3,641 +1370.4% | $140,053 +231.4% |
| 2021 | $248 -86% | $42,262 -61.7% |
| 2020 | $1,770 +14.5% | $110,410 +2.1% |
| 2019 | $1,546 +6.7% | $108,147 +87% |
| 2018 | $1,448 +9.4% | $57,842 -20.2% |
| 2017 | $1,324 +10.3% | $72,516 +51.7% |
| 2016 | $1,200 -16.8% | $47,804 -11.8% |
| 2015 | $1,441 | $54,200 |
| 2014 | $1,441 | $54,200 |
| 2013 | -- | $54,200 +0.2% |
| 2012 | -- | $54,100 -29% |
| 2011 | -- | $76,200 -0.7% |
| 2010 | -- | $76,700 -7.8% |
| 2009 | -- | $83,200 |
| 2008 | -- | $83,200 +7.4% |
| 2007 | -- | $77,500 -1.1% |
| 2006 | -- | $78,400 +113.6% |
| 2005 | -- | $36,700 |
| 2004 | -- | $36,700 |
| 2003 | -- | $36,700 |
| 2002 | -- | $36,700 +21.5% |
| 2001 | -- | $30,200 +12.3% |
| 2000 | -- | $26,900 |
Find assessor info on the county website
Monthly payment
Est. payment
Payment breakdown
Explore the cost of this home by adjusting the details. Changes won't be saved.Climate risks
Neighborhood: Carver Heights
Nearby schools
Schools provided by the listing agent
- Elementary: Maudriewal
- Middle: Dunbar
- High: Dunbar
- District: Fort Worth ISD
Source: NTREIS. This data may not be complete. We recommend contacting the local school district to confirm school assignments for this home.

Similar homes
- $185,0003 bd1 ba788 sqft6416 Ava Court Dr, Fort Worth, TX 76112For Sale
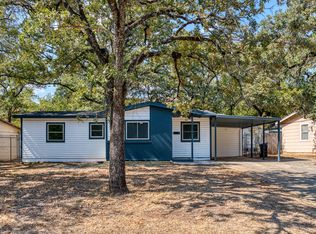 MLS ID #21355875, Jared Childs. NTREIS
- $190,0003 bd2 ba1.2k sqft2121 San Jose Dr, Fort Worth, TX 76112For Sale
 MLS ID #21351430, Melissa Perez. NTREIS
- $168,7323 bd1 ba1k sqft5025 E Berry St, Fort Worth, TX 76119For Sale
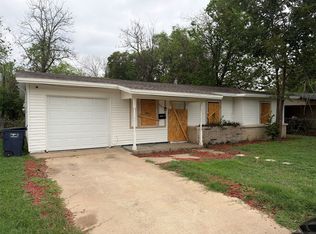 MLS ID #21425298, Antwoin Barrett. NTREIS
- $180,0003 bd1 ba1k sqft4236 Comanche St, Fort Worth, TX 76119For Sale
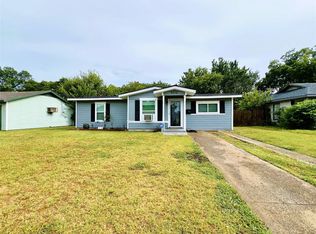 MLS ID #21382356, Jacob Langford. NTREIS
