Discover the possibilities at 501 Catherine Street in Fort Worth! This two-bedroom home offers a spacious floor plan, generous storage, and plenty of opportunity to make it your own. The large living room provides flexible space for relaxing or entertaining, while the kitchen features ample cabinetry, tile flooring, and an adjoining area with room for dining. Both bedrooms offer comfortable dimensions, and the primary bedroom includes a generously sized walk-in closet. Additional features include a separate laundry room, an attached one-car garage, and an additional walk-in closet for extra storage. Outside, mature trees provide shade throughout the property, while the backyard offers an expansive concrete patio area and a detached structure with potential for storage or use it as a workshop. With its established character and opportunities for updates and improvements, this property is ready for its next chapter. Schedule a showing and explore the possibilities!
For sale
$225,000
501 Catherine St, Fort Worth, TX 76103
2beds
1,145sqft
Single Family Residence
Built in 1948
7,797 Square Feet Lot
$-- Zestimate®
$197/sqft
$-- HOA
What's special
Attached one-car garageSpacious floor planTile flooringSeparate laundry roomGenerous storage
- 12 days
- 156
- 7
Likely to sell faster than
Zillow last checked:
Listing updated:
Listed by:
Amy Bernard 0668230 817-290-2080,
Mineral Grove Realty, LLC 817-290-2080
Source: NTREIS,MLS#: 21414653
Facts & features
Interior
Bedrooms & bathrooms
- Bedrooms: 2
- Bathrooms: 2
- Full bathrooms: 2
Primary bedroom
- Features: Walk-In Closet(s)
- Level: First
- Dimensions: 16 x 13
Primary bedroom
- Features: Walk-In Closet(s)
- Level: First
- Dimensions: 14 x 10
Other
- Features: Linen Closet
- Level: First
- Dimensions: 10 x 5
Kitchen
- Features: Built-in Features, Tile Counters
- Level: First
- Dimensions: 15 x 11
Living room
- Level: First
- Dimensions: 23 x 13
Heating
- Central
Cooling
- Central Air
Appliances
- Included: Some Gas Appliances, Electric Oven, Gas Range, Plumbed For Gas, Refrigerator
- Laundry: Laundry in Utility Room
Features
- Eat-in Kitchen, Tile Counters, Walk-In Closet(s)
- Flooring: Tile
- Windows: Window Coverings
- Has basement: No
- Has fireplace: No
Interior area
- Total interior livable area: 1,145 sqft
Video & virtual tour
Property
Parking
- Total spaces: 1
- Parking features: Door-Single, Driveway, Garage
- Attached garage spaces: 1
Features
- Levels: One
- Stories: 1
- Patio & porch: Front Porch, Covered
- Pool features: None
- Fencing: Chain Link
Lot
- Size: 7,797 Square Feet
- Features: Interior Lot
Details
- Additional structures: Workshop
- Parcel number: 03230252
Construction
Type & style
- Home type: SingleFamily
- Architectural style: Traditional,Detached
- Property subtype: Single Family Residence
Materials
- Foundation: Pillar/Post/Pier
- Roof: Composition
Condition
- Resale
- Year built: 1948
Utilities & green energy
- Sewer: Public Sewer
- Water: Public
- Utilities for property: Electricity Available, Electricity Connected, Natural Gas Available, Sewer Available, Separate Meters, Water Available
Community & HOA
Community
- Subdivision: Urban Oaks Add
HOA
- Has HOA: No
Location
- Region: Fort Worth
Financial & listing details
- Price per square foot: $197/sqft
- Tax assessed value: $176,778
- Annual tax amount: $3,937
- Date on market: 10/24/2026
- Listing terms: Cash,Conventional,FHA,VA Loan
Estimated market value
Not available
Estimated sales range
Not available
Not available
Price history
| Date | Event | Price |
|---|---|---|
| 10/24/2026 | Listed for sale | $225,000$197/sqft |
Source: NTREIS #21414653 Report a problem | ||
Public tax history
| Year | Property taxes | Tax assessment |
|---|---|---|
| 2025 | $3,870 -2.4% | $176,778 |
| 2024 | $3,967 +14.2% | $176,778 +15.2% |
| 2023 | $3,474 +6.8% | $153,519 +22.7% |
| 2022 | $3,253 +55.2% | $125,144 +60.4% |
| 2021 | $2,097 +15.5% | $78,000 +17.8% |
| 2020 | $1,816 +3.6% | $66,200 |
| 2019 | $1,752 -3.8% | $66,200 |
| 2018 | $1,821 -3.1% | $66,200 -1.9% |
| 2017 | $1,880 +18.5% | $67,510 +20.6% |
| 2016 | $1,586 +92.1% | $56,000 +92.4% |
| 2015 | $826 | $29,100 |
| 2014 | $826 | $29,100 |
| 2013 | -- | $29,100 -0.7% |
| 2012 | -- | $29,300 |
| 2011 | -- | $29,300 -0.7% |
| 2010 | -- | $29,500 -9.2% |
| 2009 | -- | $32,500 -20.3% |
| 2008 | -- | $40,800 +38.3% |
| 2007 | -- | $29,500 +24.5% |
| 2006 | -- | $23,700 |
| 2005 | -- | $23,700 |
| 2004 | -- | $23,700 |
| 2003 | -- | $23,700 |
| 2002 | -- | $23,700 +19.1% |
| 2001 | -- | $19,900 |
| 2000 | -- | $19,900 |
Find assessor info on the county website
Monthly payment
Est. payment
Payment breakdown
Explore the cost of this home by adjusting the details. Changes won't be saved.Climate risks
Neighborhood: 76103
Nearby schools
Schools provided by the listing agent
- Elementary: Sagamorehi
- Middle: Meadowbrook
- High: Eastern Hills
- District: Fort Worth ISD
Source: NTREIS. This data may not be complete. We recommend contacting the local school district to confirm school assignments for this home.

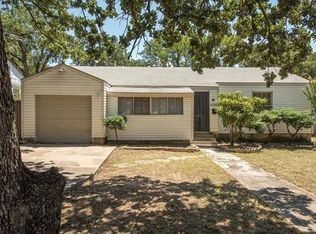
Similar homes
- $287,0003 bd2 ba1.3k sqft2029 Lynnhaven Rd, Fort Worth, TX 76103For Sale
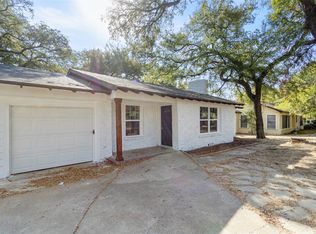 MLS ID #21352489, Gilda Pioquinto. NTREIS
- $210,0003 bd1 ba1.2k sqft3205 Travis Ave, Fort Worth, TX 76110For Sale
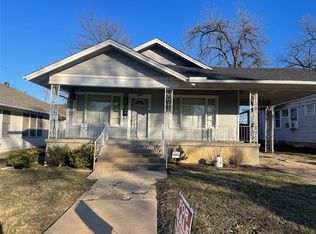 MLS ID #21426542, BLANCA Zarate. NTREIS
- $235,0002 bd1 ba840 sqft2720 Burchill Rd, Fort Worth, TX 76105For Sale
 MLS ID #21380386, Margarita Duarte. NTREIS
- $202,0003 bd2 ba1.3k sqft4244 Carol Ave, Fort Worth, TX 76105For Sale
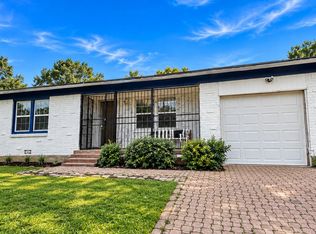 MLS ID #21264721, John Crutchfield. NTREIS
