Charming & Move-In Ready Near Downtown Fort Worth! Welcome to 4916 Eastover Avenue, a well-maintained single-story home offering spacious living areas and thoughtful updates just minutes from Downtown Fort Worth. This 3 bed 2 bath 2 car garage home features an open-concept living and dining area with wood-look flooring, crown molding, and abundant natural light. The kitchen includes granite countertops, stainless steel appliances, tile backsplash, and ample cabinet space. Bedrooms are generously sized with ceiling fans and updated finishes throughout. Bathrooms feature granite counters and tiled surrounds for a clean, modern touch. The family room has been recently extended into the previous den make a single large living room. Enjoy a large backyard with mature trees and plenty of room for entertaining, pets, or future outdoor upgrades. The two-car garage and wide driveway provide ample parking and storage. Conveniently located near major highways, shopping, dining, and Downtown Fort Worth — this home offers comfort, space, and accessibility at an excellent value. Schedule your showing today!
For sale
Price cut: $13K (6/23)
$222,000
4916 Eastover Ave, Fort Worth, TX 76119
3beds
1,297sqft
:
Get pre-qualified$1,664/mo
Single Family Residence
Built in 1970
6,882 Square Feet Lot
$-- Zestimate®
$171/sqft
$-- HOA
What's special
Updated finishes throughoutTwo-car garageWood-look flooringAbundant natural lightStainless steel appliancesCeiling fansGranite countertops
- 153 days |
- 410 |
- 28 |
Zillow last checked:
Listing updated:
Listed by:
Sascha Chatman 0690266 888-519-7431,
eXp Realty, LLC 888-519-7431
Source: NTREIS,MLS#: 21187244
Facts & features
Interior
Bedrooms & bathrooms
- Bedrooms: 3
- Bathrooms: 2
- Full bathrooms: 2
Primary bedroom
- Level: First
- Dimensions: 14 x 12
Bedroom
- Level: First
- Dimensions: 10 x 10
Bedroom
- Level: First
- Dimensions: 11 x 10
Dining room
- Level: First
- Dimensions: 8 x 1
Kitchen
- Features: Built-in Features
- Level: First
- Dimensions: 8 x 8
Living room
- Features: Ceiling Fan(s)
- Level: First
- Dimensions: 27 x 15
Heating
- Central
Cooling
- Central Air, Electric
Appliances
- Included: Gas Cooktop, Gas Oven, Gas Range, Refrigerator
Features
- Granite Counters, High Speed Internet, Cable TV, Wired for Data
- Flooring: Laminate, Tile
- Has basement: No
- Has fireplace: No
Interior area
- Total interior livable area: 1,297 sqft
Video & virtual tour
Property
Parking
- Total spaces: 6
- Parking features: Door-Multi, Garage Faces Front, Garage, Garage Door Opener
- Attached garage spaces: 2
- Carport spaces: 4
Features
- Levels: One
- Stories: 1
- Pool features: None
- Fencing: Metal,Wood
Lot
- Size: 6,882 Square Feet
Details
- Parcel number: 00791091
Construction
Type & style
- Home type: SingleFamily
- Architectural style: Detached
- Property subtype: Single Family Residence
Condition
- Year built: 1970
Utilities & green energy
- Sewer: Public Sewer
- Water: Public
- Utilities for property: Electricity Available, Electricity Connected, Natural Gas Available, Sewer Available, Separate Meters, Water Available, Cable Available
Community & HOA
Community
- Features: Sidewalks
- Subdivision: Echo Heights Add
HOA
- Has HOA: No
Location
- Region: Fort Worth
Financial & listing details
- Price per square foot: $171/sqft
- Tax assessed value: $22,513
- Annual tax amount: $1,497
- Date on market: 2/23/2026
- Cumulative days on market: 153 days
Estimated market value
Not available
Estimated sales range
Not available
$1,764/mo
Price history
| Date | Event | Price |
|---|---|---|
| 6/23/2026 | Price change | $222,000-5.5%$171/sqft |
Source: NTREIS #21187244 Report a problem | ||
| 5/7/2026 | Price change | $235,000-2.1%$181/sqft |
Source: NTREIS #21187244 Report a problem | ||
| 2/23/2026 | Listed for sale | $240,000-2%$185/sqft |
Source: NTREIS #21187244 Report a problem | ||
| 1/22/2026 | Listing removed | $244,900$189/sqft |
Source: NTREIS #20876584 Report a problem | ||
| 6/23/2025 | Price change | $244,900-2%$189/sqft |
Source: NTREIS #20876584 Report a problem | ||
| 3/20/2025 | Listed for sale | $249,900+16.2%$193/sqft |
Source: NTREIS #20876584 Report a problem | ||
| 11/2/2023 | Sold | -- |
Source: NTREIS #20413614 Report a problem | ||
| 10/4/2023 | Pending sale | $215,000$166/sqft |
Source: NTREIS #20413614 Report a problem | ||
| 10/2/2023 | Contingent | $215,000$166/sqft |
Source: NTREIS #20413614 Report a problem | ||
| 9/20/2023 | Listed for sale | $215,000+43.3%$166/sqft |
Source: NTREIS #20413614 Report a problem | ||
| 4/2/2020 | Listing removed | $150,000$116/sqft |
Source: United Real Estate #14308943 Report a problem | ||
| 3/21/2020 | Listed for sale | $150,000$116/sqft |
Source: United Real Estate #14308943 Report a problem | ||
| 12/22/2010 | Sold | -- |
Source: Agent Provided Report a problem | ||
Public tax history
| Year | Property taxes | Tax assessment |
|---|---|---|
| 2016 | $58 -30.8% | $22,513 +3.8% |
| 2015 | $84 | $21,682 +48.5% |
| 2014 | $84 | $14,600 |
Find assessor info on the county website
Monthly payment
Est. payment
Payment breakdown
Explore the cost of this home by adjusting the details. Changes won't be saved.Climate risks
Neighborhood: Echo Heights
Nearby schools
GreatSchools rating
- 1/10W M Green Elementary SchoolGrades: PK-5Distance: 0.7 mi
- 3/10Forest Oak Middle SchoolGrades: 6-8Distance: 1 mi
- 1/10O D Wyatt High SchoolGrades: 9-12Distance: 2 mi
Schools provided by the listing agent
- Elementary: Eastern Hills
- Middle: Forest Oak
- High: Eastern Hills
- District: Fort Worth ISD
Source: NTREIS. This data may not be complete. We recommend contacting the local school district to confirm school assignments for this home.
- $45,7093 bd2 ba740 sqft4916 Eastover Ave, Fort Worth, TX 76119Off Market
- $204,1003 bd2 ba1.2k sqft4916 Eastover Ave, Fort Worth, TX 76119Off Market
- $135,4103 bd2 ba1.2k sqft4916 Eastover Ave, Fort Worth, TX 76119Off Market
- $219,0003 bd2 ba1.5k sqft4912 Eastover Ave, Fort Worth, TX 76119Off Market
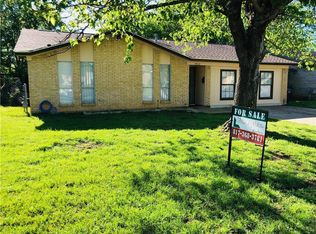
- $232,3003 bd2 ba1.2k sqft4920 Eastover Ave, Fort Worth, TX 76119Off Market
- $217,9003 bd2 ba1.4k sqft4908 Eastover Ave, Fort Worth, TX 76119Off Market
- $207,2003 bd2 ba1.3k sqft4924 Eastover Ave, Fort Worth, TX 76119Off Market
- $177,9003 bd1 ba1.1k sqft4913 Nell St, Fort Worth, TX 76119Off Market
A local agent can set up tours, give advice and negotiate with sellers.
Similar homes
- $200,0004 bd2 ba1.3k sqft3778 Donalee St, Fort Worth, TX 76119For Sale
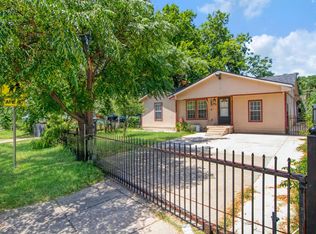 MLS ID #21320307, Lucy Knox. NTREIS
 - $209,5003 bd1 ba1.4k sqft4332 Quails Ln, Fort Worth, TX 76119For Sale
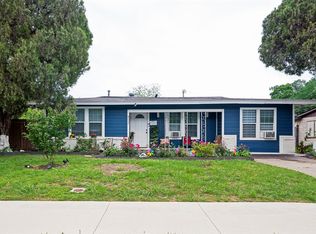 MLS ID #21241619, Jordan Davis. NTREIS
 - $245,0003 bd2 ba1.2k sqft7452 Meadowcrest Dr, Fort Worth, TX 76112For Sale
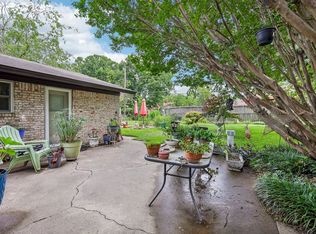 MLS ID #21340570, Nader Jichi. NTREIS
 - $238,0003 bd3 ba1.3k sqft1501 Sierra Estate Trl, Fort Worth, TX 76119For Sale
 MLS ID #21241465, Julie Mejia. NTREIS
 - $258,0003 bd2 ba1.5k sqft1409 Whittenburg Dr, Fort Worth, TX 76134For SaleMLS ID #21336524, Jennifer Dons. NTREIS
- $250,0003 bd2 ba1.4k sqft1005 Keller Ave, Benbrook, TX 76126For SaleMLS ID #21336164, Terri McCoy. NTREIS
- $239,0003 bd2 ba1.1k sqft312 Gardenia Ct, Burleson, TX 76028For SaleMLS ID #21337063, Jake White. NTREIS
- $249,5003 bd2 ba1.3k sqft5509 Westhaven Dr, Fort Worth, TX 76132For SaleMLS ID #21195187, Kevin Orr. NTREIS
- $249,9003 bd2 ba1.2k sqft401 Langley Ave, Everman, TX 76140For SaleMLS ID #21299029, Jessica Mangus. NTREIS
- $252,0003 bd2 ba1.4k sqft2903 Mount Vernon Ave, Fort Worth, TX 76103For SaleMLS ID #21124633, Sheldon Magers. NTREIS
- $239,9003 bd2 ba1.3k sqft3005 Woodlark Dr, Fort Worth, TX 76123For SaleMLS ID #21177781, Omar Silva. NTREIS
- $249,0003 bd2 ba1.2k sqft7325 S Meadow Dr E, Fort Worth, TX 76133For SaleMLS ID #21302992, Abraham Mercado. NTREIS
- $220,0003 bd2 ba1.1k sqft817 Panay Way Dr, Fort Worth, TX 76108For SaleMLS ID #21251801, Shaquata Jones. NTREIS
- $275,0003 bd2 ba1.7k sqft6801 Yolanda Dr, Fort Worth, TX 76112For SaleMLS ID #21290612, Cari D'Avila. NTREIS
- $249,9003 bd1 ba1.2k sqft1800 Brook Hollow Dr, Fort Worth, TX 76114For SaleMLS ID #21240905, Adriana Blanco. NTREIS
- $260,0003 bd2 ba1.2k sqft2817 Country Creek Ln, Fort Worth, TX 76123For SaleMLS ID #21161699, Royale Sommer. NTREIS
- $269,9993 bd2 ba1.7k sqft2125 Elton Rd, Fort Worth, TX 76117For SaleMLS ID #21277670, Todd Bingham. NTREIS
- $285,0003 bd2 ba1.5k sqft2804 Mintwood Pl, Arlington, TX 76016For SaleMLS ID #21283312, Nav Singh. NTREIS
- $200,0003 bd2 ba1.5k sqft4102 Ridglea Country Club Dr APT 1503, Benbrook, TX 76126For SaleMLS ID #21318505, Jake Womack. NTREIS
- $272,0003 bd2 ba1.3k sqft6419 Elm Springs Dr, Arlington, TX 76001For SaleMLS ID #21323252, Mohamed Khairullah. NTREIS
