Welcome to easy living in the heart of Ridglea Country Club Estates! Perfectly positioned directly across from the beautiful Ridglea Country Club Golf Course, this spacious upstairs condo offers 1,561 sqft of comfortable living space with an unbeatable Fort Worth location. This well-maintained 3-bedroom, 2-bath residence features a versatile floor plan designed to fit your lifestyle. The third bedroom can easily serve as a home office, guest room, hobby space, or workout area. A generously sized living room welcomes you with abundant natural light and offers ample space for entertaining or relaxing. The galley-style kitchen offers ample cabinet and counter space and flows seamlessly into the dining area, making everyday living both functional and convenient. The primary suite provides a peaceful retreat with room for large furnishings, while the secondary bedrooms are spacious and adaptable for family or guests. With two separate entry and exit points, this upstairs unit offers added convenience and flexibility. Outside your door, enjoy beautifully maintained grounds shaded by mature trees and take advantage of the community amenities, including a sparkling swimming pool and community center. The property also includes two reserved parking spaces, making daily living even easier. Located just minutes from Downtown Fort Worth, the Cultural District, the Hospital District, and the vibrant Magnolia entertainment scene, you'll enjoy quick access to dining, shopping, nightlife, and major employers while still appreciating the peaceful surroundings of Ridglea Country Club Estates. Whether you're searching for a low-maintenance primary residence, a lock-and-leave lifestyle, or an investment opportunity in an established community, this condo checks all the boxes. Don't miss your chance to own a spacious home in one of Fort Worth's most desirable locations, where convenience, comfort, and golf course surroundings come together to create the perfect place to call home.
For sale
$200,000
4102 Ridglea Country Club Dr APT 1503, Benbrook, TX 76126
3beds
1,561sqft
Condominium
Built in 1968
-- sqft lot
$-- Zestimate®
$128/sqft
$552/mo HOA
What's special
Spacious upstairs condoVersatile floor plan
- 109 days
- 220
- 10
Zillow last checked:
Listing updated:
Listed by:
Jake Womack 0684822 817-608-7755,
League Real Estate 817-608-7755
Source: NTREIS,MLS#: 21318505
Facts & features
Interior
Bedrooms & bathrooms
- Bedrooms: 3
- Bathrooms: 2
- Full bathrooms: 2
Primary bedroom
- Features: Ceiling Fan(s), En Suite Bathroom, Walk-In Closet(s)
- Level: Second
- Dimensions: 0 x 0
Bedroom
- Features: Ceiling Fan(s), Walk-In Closet(s)
- Level: Second
- Dimensions: 0 x 0
Bedroom
- Features: Ceiling Fan(s), Walk-In Closet(s)
- Level: Second
- Dimensions: 0 x 0
Primary bathroom
- Features: Built-in Features, En Suite Bathroom
- Level: Second
- Dimensions: 0 x 0
Other
- Level: Second
- Dimensions: 0 x 0
Kitchen
- Features: Built-in Features
- Level: Second
- Dimensions: 0 x 0
Living room
- Level: Second
- Dimensions: 0 x 0
Heating
- Electric
Cooling
- Central Air, Ceiling Fan(s)
Appliances
- Included: Dishwasher, Electric Cooktop, Electric Oven, Microwave, Refrigerator
Features
- Multiple Staircases, Walk-In Closet(s)
- Has basement: No
- Has fireplace: No
Interior area
- Total interior livable area: 1,561 sqft
Video & virtual tour
Property
Parking
- Parking features: Additional Parking, Assigned, Asphalt, Guest, No Garage, On Site, Parking Lot, On Street
Features
- Levels: One
- Stories: 1
- Pool features: Fenced, In Ground, Outdoor Pool, Pool, Community
Lot
- Size: 3,005 Square Feet
Details
- Parcel number: 00597732
Construction
Type & style
- Home type: Condo
- Property subtype: Condominium
- Attached to another structure: Yes
Materials
- Brick
Condition
- Year built: 1968
Utilities & green energy
- Sewer: Public Sewer
- Water: Public
- Utilities for property: Electricity Connected, Sewer Available, Water Available
Community & HOA
Community
- Features: Clubhouse, Pool, Sidewalks, Curbs
- Subdivision: Ridglea Estate Condo
HOA
- Has HOA: Yes
- Services included: All Facilities, Association Management, Maintenance Grounds, Maintenance Structure, Sewer, Trash
- HOA fee: $552 monthly
- HOA name: Ridglea Estates Condominium Associaction
- HOA phone: 817-737-9072
Location
- Region: Benbrook
Financial & listing details
- Price per square foot: $128/sqft
- Tax assessed value: $80,254
- Annual tax amount: $4,338
- Date on market: 7/2/2026
- Cumulative days on market: 110 days
- Listing terms: Cash,Conventional
- Exclusions: Personal belongings
- Road surface type: Asphalt
Estimated market value
Not available
Estimated sales range
Not available
Not available
Price history
| Date | Event | Price |
|---|---|---|
| 7/2/2026 | Listed for sale | $200,000+8.1%$128/sqft |
Source: NTREIS #21318505 Report a problem | ||
| 5/24/2022 | Sold | -- |
Source: NTREIS #20038926 Report a problem | ||
| 5/2/2022 | Pending sale | $185,000$119/sqft |
Source: NTREIS #20038926 Report a problem | ||
| 4/25/2022 | Contingent | $185,000$119/sqft |
Source: NTREIS #20038926 Report a problem | ||
| 4/22/2022 | Listed for sale | $185,000+23.7%$119/sqft |
Source: NTREIS #20038926 Report a problem | ||
| 6/7/2021 | Pending sale | $149,500$96/sqft |
Source: NTREIS #14586900 Report a problem | ||
| 5/31/2021 | Listed for sale | $149,500+66.3%$96/sqft |
Source: NTREIS #14586900 Report a problem | ||
| 6/19/2019 | Sold | -- |
Source: Agent Provided Report a problem | ||
| 8/28/2013 | Sold | -- |
Source: Agent Provided Report a problem | ||
| 7/21/2013 | Listed for sale | $89,900$58/sqft |
Source: Performance Real Estate #11993569 Report a problem | ||
Public tax history
| Year | Property taxes | Tax assessment |
|---|---|---|
| 2016 | $1,802 -7.7% | $80,254 -0.4% |
| 2015 | $1,952 | $80,600 |
| 2014 | $1,952 | $80,600 |
Find assessor info on the county website
Monthly payment
Est. payment
Payment breakdown
Explore the cost of this home by adjusting the details. Changes won't be saved.Climate risks
Neighborhood: Ridglea Country Club
Nearby schools
Schools provided by the listing agent
- Elementary: Ridgleahil
- Middle: Monnig
- High: Arlington Heights
- District: Fort Worth ISD
Source: NTREIS. This data may not be complete. We recommend contacting the local school district to confirm school assignments for this home.
- $194,9003 bd2 ba1.6k sqft4102 Ridglea Country Club Dr APT 1501, Benbrook, TX 76126For Sale

- $203,3583 bd2 ba1.6k sqft4102 Ridglea Country Club Dr APT 1502, Benbrook, TX 76126Off Market
- $80,2542 bd2 ba1.5k sqft4102 Ridglea Country Club Dr APT 1504, Benbrook, TX 76126Off Market
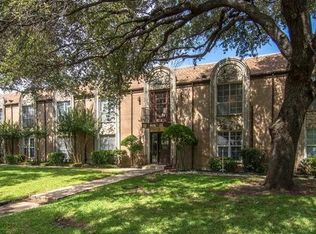
- $80,2543 bd2 ba1.5k sqft4104 Ridglea Country Club Dr #15, Benbrook, TX 76126Off Market
Similar homes
- $194,9003 bd2 ba1.6k sqft4102 Ridglea Country Club Dr APT 1501, Benbrook, TX 76126For SaleMLS ID #21346201, Rick Fruge. NTREIS
- $205,0002 bd1 ba1k sqft7470 Widgeon Ave, Fort Worth, TX 76116For Sale
 MLS ID #21389367, Lily Moore. NTREIS
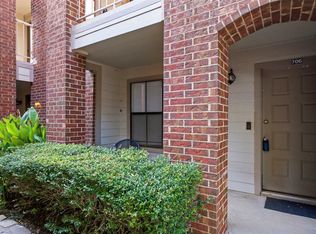
 - $225,0002 bd3 ba1.2k sqft3261 Donnelly Cir APT 706, Fort Worth, TX 76107For Sale
 MLS ID #21392100, Janet O'Dell. NTREIS
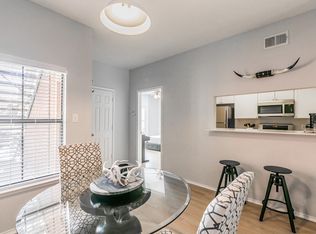
 - $199,9502 bd2 ba1k sqft3212 Donnelly Cir APT 501, Fort Worth, TX 76107For Sale
 MLS ID #21374702, Aaron Kile. NTREIS
