The largest unit in the quiet Spanish Gardens condominium community, this spacious residence offers exceptional flexibility, updates, and an unbeatable location. Originally a garage, the additional space has been thoughtfully converted into a versatile bonus living area, complete with extra front storage and private rear parking.
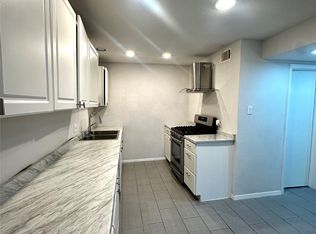
Inside, you’ll find 3 bedrooms, 2 and half bathrooms, a dedicated office, multiple living areas, and both breakfast and formal dining spaces, making this home ideal for a variety of lifestyles. The fully remodeled kitchen shines with modern finishes, a huge walk-in pantry, and a charming wood-burning fireplace with brick hearth, creating a warm and inviting gathering space.
Recent upgrades include fresh paint throughout, a remodeled primary shower, and a new AC unit installed in 2024. Abundant windows flood the home with natural light, while a full-size laundry room and thoughtful layout add everyday convenience.
Located just minutes from Clearfork shopping and dining, with easy access to Hulen and Bryant Irvin, this home combines space, comfort, and convenience. The HOA covers gas, water, sewer, insurance, security, and both structural and grounds maintenance, offering low-maintenance living at its best.
A rare opportunity to own the largest unit in the complex—don’t miss it.
For sale
Price cut: $10K (6/30)
$199,000
6032 Westridge Ln APT 211, Fort Worth, TX 76116
4beds
2,171sqft
:
Get pre-qualified$2,183/mo
Condominium
Built in 1969
-- sqft lot
$-- Zestimate®
$92/sqft
$667/mo HOA
What's special
Modern finishesDedicated officeFully remodeled kitchenSpacious residenceExtra front storageFull-size laundry roomPrivate rear parking
- 96 days |
- 587 |
- 32 |
Zillow last checked:
Listing updated:
Listed by:
Josh Mills 0523527 817-774-9077,
Relo Radar 817-774-9077,
Jason Bootz 0850003 806-809-3663,
Relo Radar
Source: NTREIS,MLS#: 21248105
Facts & features
Interior
Bedrooms & bathrooms
- Bedrooms: 4
- Bathrooms: 3
- Full bathrooms: 2
- 1/2 bathrooms: 1
Primary bedroom
- Level: First
- Dimensions: 0 x 0
Bedroom
- Level: First
- Dimensions: 0 x 0
Bedroom
- Level: First
- Dimensions: 0 x 0
Bedroom
- Level: First
- Dimensions: 0 x 0
Breakfast room nook
- Level: First
- Dimensions: 0 x 0
Den
- Level: First
- Dimensions: 0 x 0
Dining room
- Level: First
- Dimensions: 0 x 0
Kitchen
- Level: First
- Dimensions: 0 x 0
Living room
- Level: First
- Dimensions: 0 x 0
Heating
- Central, Electric, Fireplace(s)
Cooling
- Central Air, Ceiling Fan(s), Electric
Appliances
- Included: Dishwasher, Electric Cooktop, Electric Oven, Electric Range, Disposal, Vented Exhaust Fan
Features
- Eat-in Kitchen, Kitchen Island, Open Floorplan, Pantry, Cable TV
- Flooring: Ceramic Tile, Laminate
- Has basement: No
- Number of fireplaces: 1
- Fireplace features: Wood Burning
Interior area
- Total interior livable area: 2,171 sqft
Video & virtual tour
Property
Parking
- Parking features: Assigned
Features
- Levels: Two
- Stories: 2
- Pool features: None
Lot
- Size: 3,789 Square Feet
Details
- Parcel number: 00608998
Construction
Type & style
- Home type: Condo
- Architectural style: Traditional
- Property subtype: Condominium
- Attached to another structure: Yes
Materials
- Brick
- Foundation: Slab
- Roof: Composition
Condition
- Year built: 1969
Utilities & green energy
- Sewer: Public Sewer
- Water: Public
- Utilities for property: Electricity Available, Natural Gas Available, Sewer Available, Water Available, Cable Available
Community & HOA
Community
- Features: Curbs
- Security: Smoke Detector(s)
- Subdivision: Spanish Gardens Condo
HOA
- Has HOA: Yes
- Services included: Gas, Insurance, Maintenance Grounds, Maintenance Structure, Sewer, Security, Water
- HOA fee: $667 monthly
- HOA name: Spanish Gardens Condos
- HOA phone: 817-992-7638
Location
- Region: Fort Worth
Financial & listing details
- Price per square foot: $92/sqft
- Tax assessed value: $76,670
- Annual tax amount: $3,904
- Date on market: 4/23/2026
- Cumulative days on market: 97 days
- Listing terms: Cash,Conventional,FHA,VA Loan
Estimated market value
Not available
Estimated sales range
Not available
$3,339/mo
Price history
| Date | Event | Price |
|---|---|---|
| 6/30/2026 | Price change | $199,000-4.8%$92/sqft |
Source: NTREIS #21248105 Report a problem | ||
| 6/5/2026 | Price change | $209,000-2.8%$96/sqft |
Source: NTREIS #21248105 Report a problem | ||
| 4/23/2026 | Listed for sale | $215,000-3.6%$99/sqft |
Source: NTREIS #21248105 Report a problem | ||
| 2/19/2026 | Listing removed | $223,000$103/sqft |
Source: NTREIS #21132689 Report a problem | ||
| 1/28/2026 | Price change | $223,000-2.6%$103/sqft |
Source: NTREIS #21132689 Report a problem | ||
| 1/3/2026 | Listed for sale | $229,000+47.7%$105/sqft |
Source: NTREIS #21132689 Report a problem | ||
| 9/21/2022 | Sold | -- |
Source: NTREIS #20130270 Report a problem | ||
| 8/2/2022 | Pending sale | $155,000$71/sqft |
Source: NTREIS #20130270 Report a problem | ||
| 8/2/2022 | Listed for sale | $155,000$71/sqft |
Source: NTREIS #20130270 Report a problem | ||
Public tax history
| Year | Property taxes | Tax assessment |
|---|---|---|
| 2016 | $2,172 +74.3% | $76,670 +74.6% |
| 2015 | $1,246 | $43,900 |
| 2014 | $1,246 | $43,900 |
Find assessor info on the county website
Monthly payment
Est. payment
Payment breakdown
Explore the cost of this home by adjusting the details. Changes won't be saved.Climate risks
Neighborhood: Ridglea
Nearby schools
GreatSchools rating
- 5/10Ridglea Hills Elementary SchoolGrades: PK-5Distance: 0.9 mi
- 3/10Monnig Middle SchoolGrades: 6-8Distance: 1.4 mi
- 3/10Arlington Heights High SchoolGrades: 9-12Distance: 2.2 mi
Schools provided by the listing agent
- Elementary: Ridgleahil
- Middle: Monnig
- High: Arlngtnhts
- District: Fort Worth ISD
Source: NTREIS. This data may not be complete. We recommend contacting the local school district to confirm school assignments for this home.
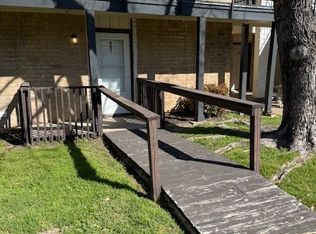
- $--2 bd3 ba1.4k sqft6024 Westridge Ln APT 305, Fort Worth, TX 76116Sold
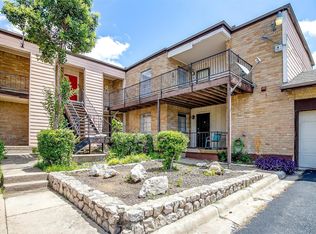
- $64,0001 bd1 ba918 sqft6016 Westridge Ln APT 407, Fort Worth, TX 76116For Sale
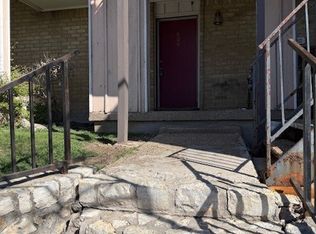
- $--3 bd3 ba1.5k sqft6008 Westridge Ln APT 512, FORT WORTH, TX 76116Sold
- $64,0001 bd1 ba806 sqft6012 Westridge Ln APT 609, Fort Worth, TX 76116For Sale
- $66,9001 bd1 ba806 sqft6004 Westridge Ln APT 703, Fort Worth, TX 76116Pending
- $64,9001 bd1 ba806 sqft6004 Westridge Ln APT 705, Fort Worth, TX 76116For Sale
- $109,0003 bd2 ba1.7k sqft6000 Westridge Ln APT 802, Fort Worth, TX 76116For Sale
- $29,3611 bd1 ba648 sqft6032 Westridge Ln #202-A, Fort Worth, TX 76116Off Market
A local agent can set up tours, give advice and negotiate with sellers.
Similar homes
- $200,0003 bd2 ba1.5k sqft4102 Ridglea Country Club Dr APT 1503, Benbrook, TX 76126For Sale
 MLS ID #21318505, Jake Womack. NTREIS
 - $199,9003 bd2 ba1.5k sqft2904 Raton Dr, Fort Worth, TX 76116For Sale
 MLS ID #21276101, Gaby Duran. NTREIS
 - $215,0002 bd2 ba1.3k sqft913 Roaring Springs Rd, Fort Worth, TX 76114For Sale
 MLS ID #21298935, Joanne Weber. NTREIS
 - $169,9003 bd1 ba1.1k sqft4912 Borden Dr, Fort Worth, TX 76116For Sale
 MLS ID #21327911, Deedee Fadal. NTREIS
 - $215,0003 bd2 ba1.1k sqft5517 Fletcher Ave, Fort Worth, TX 76107For SaleMLS ID #21236220, Erin Isaac. NTREIS
- $239,0002 bd2 ba1.2k sqft4312 Bellaire Dr S APT 111, Fort Worth, TX 76109For SaleMLS ID #21264663, Corey Daniel. NTREIS
- $249,9003 bd2 ba1.1k sqft3504 Coronado Ct, Fort Worth, TX 76116For SaleMLS ID #21312071, Brittany Mccann. NTREIS
- $265,0003 bd2 ba1.6k sqft3041 Portales Dr, Fort Worth, TX 76116For SaleMLS ID #21242322, Shelby Buehler. NTREIS
- $230,0003 bd2 ba1.7k sqft304 Childers Ave, Benbrook, TX 76126For SaleMLS ID #21337626, Abigail Hurtado. NTREIS
- $275,0003 bd2 ba1.7k sqft3905 Palomino Dr, Benbrook, TX 76116For SaleMLS ID #21299194, Melissa Serna. NTREIS
- $275,0003 bd2 ba1.5k sqft8033 Pinewood Dr, Benbrook, TX 76116For SaleMLS ID #21255283, Karen Marti. NTREIS
- $289,9003 bd2 ba1.7k sqft2920 Choctaw Trl, Fort Worth, TX 76116For SaleMLS ID #21137449, Ijeoma Obiajulu. NTREIS
- $220,0003 bd2 ba1.3k sqft1717 E Harvey Ave, Fort Worth, TX 76104For SaleMLS ID #21292689, Jen Garcia. NTREIS
- $275,0003 bd2 ba1.6k sqft5117 Curzon Ave, Fort Worth, TX 76107For SaleMLS ID #21326290, Alex Lipari. NTREIS
- $224,5004 bd2 ba1.2k sqft3005 Pate Dr, Fort Worth, TX 76105For SaleMLS ID #21151069, Jacob Wilson. NTREIS
- $264,9003 bd2 ba1.5k sqft501 Odie Dr, White Settlement, TX 76108For SaleMLS ID #21340393, Sheldon Magers. NTREIS
- $245,0003 bd2 ba1.2k sqft7452 Meadowcrest Dr, Fort Worth, TX 76112For SaleMLS ID #21340570, Nader Jichi. NTREIS
- $189,9002 bd1 ba1.1k sqft7705 Navajo Trl, Lake Worth, TX 76135For SaleMLS ID #21310023, Kristen Holle. NTREIS
- $159,0003 bd3 ba1.5k sqft219 Shady Lane Dr, Fort Worth, TX 76112For SaleMLS ID #21296234, Alli Collins. NTREIS
- $260,0003 bd2 ba1.6k sqft5013 South Dr, Fort Worth, TX 76132For SaleMLS ID #21157081, Josh Mills. NTREIS
