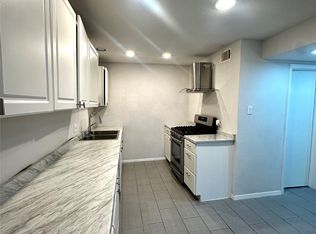
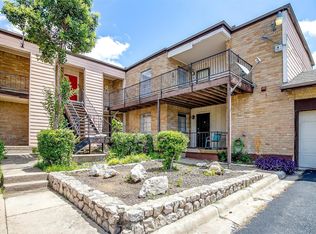
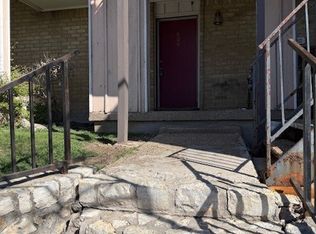
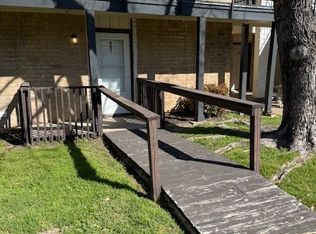
MOVE IN READY!! Don't miss this opportunity to own a well priced 3 bedroom, 2 bath condo located on the second floor. Spacious and beautiful with plenty of room for entertainment. Windows recently replaced throughout. Fresh Paint throughout. Conveniently located near major freeways, Shops at Clearfork, Trinity River Trails, TCU and Downtown.
For sale
Price cut: $5K (7/1)
$109,000
6000 Westridge Ln APT 802, Fort Worth, TX 76116
3beds
1,764sqft
Condominium
Built in 1969
-- sqft lot
$-- Zestimate®
$62/sqft
$534/mo HOA
What's special
Fresh paint throughoutWindows recently replaced throughoutSpacious and beautiful
- 273 days
- 268
- 14
Zillow last checked:
Listing updated:
Listed by:
Cheryl Wilbur 0616460 817-654-3737,
Ebby Halliday, REALTORS 817-654-3737
Source: NTREIS,MLS#: 21128667
Facts & features
Interior
Bedrooms & bathrooms
- Bedrooms: 3
- Bathrooms: 2
- Full bathrooms: 2
Primary bedroom
- Features: Linen Closet, Walk-In Closet(s)
- Level: First
- Dimensions: 17 x 12
Primary bedroom
- Features: Walk-In Closet(s)
- Level: First
- Dimensions: 16 x 13
Bedroom
- Features: Ceiling Fan(s), Walk-In Closet(s)
- Level: First
- Dimensions: 16 x 13
Dining room
- Level: First
- Dimensions: 11 x 12
Kitchen
- Features: Built-in Features, Eat-in Kitchen, Pantry, Walk-In Pantry
- Level: First
- Dimensions: 14 x 13
Living room
- Level: First
- Dimensions: 19 x 18
Utility room
- Features: Utility Room
- Level: First
- Dimensions: 6 x 6
Heating
- Central, Electric
Cooling
- Central Air, Ceiling Fan(s), Electric
Appliances
- Included: Dishwasher, Disposal, Gas Range, Microwave
- Laundry: Washer Hookup, Electric Dryer Hookup, Laundry in Utility Room
Features
- Eat-in Kitchen, Open Floorplan, Cable TV
- Flooring: Carpet, Vinyl
- Has basement: No
- Has fireplace: No
Interior area
- Total interior livable area: 1,764 sqft
Video & virtual tour
Property
Parking
- Parking features: Assigned, No Garage, On Site
Features
- Levels: One
- Stories: 1
- Patio & porch: Rear Porch, Covered, Deck, Balcony
- Exterior features: Balcony
- Pool features: None
Lot
- Size: 3,702 Square Feet
- Features: Other
Details
- Parcel number: 00609706
Construction
Type & style
- Home type: Condo
- Architectural style: Traditional
- Property subtype: Condominium
- Attached to another structure: Yes
Materials
- Brick
- Foundation: Slab
- Roof: Shingle
Condition
- Year built: 1969
Utilities & green energy
- Sewer: Public Sewer
- Water: Public
- Utilities for property: Electricity Available, Electricity Connected, Sewer Available, Water Available, Cable Available
Community & HOA
Community
- Features: Curbs
- Security: Smoke Detector(s)
- Subdivision: Spanish Gardens Condo
HOA
- Has HOA: Yes
- Services included: Gas, Maintenance Grounds, Maintenance Structure, Sewer, Water
- HOA fee: $534 monthly
- HOA name: Spanish Gardens Condominiums Association
- HOA phone: 817-877-3566
Location
- Region: Fort Worth
Financial & listing details
- Price per square foot: $62/sqft
- Tax assessed value: $58,862
- Annual tax amount: $2,693
- Date on market: 12/9/2025
- Cumulative days on market: 274 days
- Listing terms: Cash,Conventional
Estimated market value
Not available
Estimated sales range
Not available
Not available
Price history
| Date | Event | Price |
|---|---|---|
| 7/1/2026 | Price change | $109,000-4.4%$62/sqft |
Source: NTREIS #21128667 Report a problem | ||
| 3/17/2026 | Price change | $114,000-10.2%$65/sqft |
Source: NTREIS #21128667 Report a problem | ||
| 12/9/2025 | Listed for sale | $127,000-9.3%$72/sqft |
Source: NTREIS #21128667 Report a problem | ||
| 9/30/2024 | Listing removed | $140,000$79/sqft |
Source: NTREIS #20622719 Report a problem | ||
| 7/31/2024 | Price change | $140,000-6.7%$79/sqft |
Source: NTREIS #20622719 Report a problem | ||
| 5/20/2024 | Listed for sale | $150,000$85/sqft |
Source: NTREIS #20622719 Report a problem | ||
Public tax history
| Year | Property taxes | Tax assessment |
|---|---|---|
| 2016 | -- | $58,862 +69.1% |
| 2015 | -- | $34,800 |
| 2014 | -- | -- |
Find assessor info on the county website
Monthly payment
Est. payment
Payment breakdown
Explore the cost of this home by adjusting the details. Changes won't be saved.Climate risks
Neighborhood: Ridglea
Nearby schools
Schools provided by the listing agent
- Elementary: Ridgleahil
- Middle: Monnig
- High: Arlngtnhts
- District: Fort Worth ISD
Source: NTREIS. This data may not be complete. We recommend contacting the local school district to confirm school assignments for this home.
Similar homes
- $105,0003 bd3 ba1.7k sqft6032 Westridge Ln APT 201, Fort Worth, TX 76116For Sale
 MLS ID #21358231, Jesus Flores Hernandez. NTREIS
 - $64,0001 bd1 ba918 sqft6016 Westridge Ln APT 407, Fort Worth, TX 76116For Sale
 MLS ID #21223641, Cheryl Wilbur. NTREIS
 - $135,0003 bd2 ba1.3k sqft8101 Julie Ave, Fort Worth, TX 76116For Sale
 MLS ID #21290438, Yeimy Amado. NTREIS
 - $122,0003 bd2 ba1.6k sqft5826 Waddell St, Sansom Park, TX 76114For Sale
 MLS ID #21358699, Pamela Cleary. NTREIS
