Why rent when you can own your own little slice of comfort? From the soaring ceilings to the private patio, this stylish two-story condo with vaulted ceilings and natural light offers just the right amount of space without all the maintenance. Downstairs is designed for living and entertaining, while upstairs provides a spacious bedroom retreat with an updated bathroom and oversized walk-in closet.
Enjoy granite countertops, fresh paint, updated flooring, an updated electrical panel, and a cozy fireplace that makes the living room feel like home year-round.
Outside, you'll have your own private patio, covered parking just steps away, two community pools (including a 21+ pool!), newly upgraded laundry facilities, and the added bonus of a recently replaced HOA roof.
Whether you're buying your first home, downsizing, or adding to your investment portfolio, this condo checks all the boxes. Just unpack and start enjoying life.
For sale
$102,500
5540 Boca Raton Blvd APT 181, Fort Worth, TX 76112
1beds
1,065sqft
Condominium
Built in 1972
-- sqft lot
$-- Zestimate®
$96/sqft
$446/mo HOA
What's special
Cozy fireplacePrivate patioFresh paintUpdated bathroomUpdated flooringGranite countertopsNatural light
- 89 days
- 159
- 14
Zillow last checked:
Listing updated:
Listed by:
Anna Williams 0589379 817-540-2905,
Better Homes & Gardens, Winans 817-540-2905
Source: NTREIS,MLS#: 21315236
Facts & features
Interior
Bedrooms & bathrooms
- Bedrooms: 1
- Bathrooms: 2
- Full bathrooms: 1
- 1/2 bathrooms: 1
Primary bedroom
- Features: En Suite Bathroom, Walk-In Closet(s)
- Level: Second
- Dimensions: 16 x 13
Dining room
- Level: First
- Dimensions: 10 x 9
Kitchen
- Features: Breakfast Bar, Built-in Features, Galley Kitchen
- Level: First
- Dimensions: 6 x 7
Living room
- Features: Built-in Features, Ceiling Fan(s), Fireplace
- Level: First
- Dimensions: 15 x 13
Heating
- Central, Electric
Cooling
- Central Air, Ceiling Fan(s)
Appliances
- Included: Dishwasher, Electric Range
- Laundry: Common Area
Features
- Decorative/Designer Lighting Fixtures, Open Floorplan, Vaulted Ceiling(s), Walk-In Closet(s)
- Flooring: Laminate
- Windows: Window Coverings
- Has basement: No
- Number of fireplaces: 1
- Fireplace features: Decorative, Living Room, Wood Burning
Interior area
- Total interior livable area: 1,065 sqft
Video & virtual tour
Property
Parking
- Total spaces: 1
- Parking features: Assigned
- Carport spaces: 1
Features
- Levels: One and One Half
- Patio & porch: Patio
- Exterior features: Courtyard
- Pool features: None, Community
Lot
- Size: 2,134 Square Feet
Details
- Parcel number: 02154749
Construction
Type & style
- Home type: Condo
- Architectural style: Traditional
- Property subtype: Condominium
- Attached to another structure: Yes
Materials
- Brick
- Foundation: Slab
- Roof: Composition
Condition
- Year built: 1972
Utilities & green energy
- Sewer: Public Sewer
- Water: Public
- Utilities for property: Sewer Available, Water Available
Community & HOA
Community
- Features: Laundry Facilities, Pool, Sidewalks, Gated
- Security: Gated Community
- Subdivision: Woodhaven Condo
HOA
- Has HOA: Yes
- Services included: All Facilities, Association Management
- HOA fee: $446 monthly
- HOA name: Allied Managment
- HOA phone: 817-471-1043
Location
- Region: Fort Worth
Financial & listing details
- Price per square foot: $96/sqft
- Tax assessed value: $29,788
- Annual tax amount: $1,795
- Date on market: 7/2/2026
- Cumulative days on market: 91 days
- Listing terms: Cash,Conventional
Estimated market value
Not available
Estimated sales range
Not available
Not available
Price history
| Date | Event | Price |
|---|---|---|
| 7/2/2026 | Listed for sale | $102,500+13.9%$96/sqft |
Source: NTREIS #21315236 Report a problem | ||
| 9/5/2025 | Sold | -- |
Source: NTREIS #20852712 Report a problem | ||
| 9/1/2025 | Pending sale | $90,000$85/sqft |
Source: NTREIS #20852712 Report a problem | ||
| 8/26/2025 | Contingent | $90,000$85/sqft |
Source: NTREIS #20852712 Report a problem | ||
| 8/12/2025 | Price change | $90,000-10%$85/sqft |
Source: NTREIS #20852712 Report a problem | ||
| 6/2/2025 | Price change | $100,000-9.1%$94/sqft |
Source: NTREIS #20852712 Report a problem | ||
| 3/25/2025 | Listed for sale | $110,000$103/sqft |
Source: NTREIS #20852712 Report a problem | ||
| 3/18/2025 | Contingent | $110,000$103/sqft |
Source: NTREIS #20852712 Report a problem | ||
| 3/14/2025 | Price change | $110,000-8.3%$103/sqft |
Source: NTREIS #20852712 Report a problem | ||
| 3/4/2025 | Listed for sale | $120,000$113/sqft |
Source: NTREIS #20852712 Report a problem | ||
Public tax history
| Year | Property taxes | Tax assessment |
|---|---|---|
| 2016 | $743 +18.5% | $29,788 +34.8% |
| 2015 | $627 | $22,100 |
| 2014 | $627 | $22,100 |
Find assessor info on the county website
Monthly payment
Est. payment
Payment breakdown
Explore the cost of this home by adjusting the details. Changes won't be saved.Climate risks
Neighborhood: Woodhaven
Nearby schools
Schools provided by the listing agent
- Elementary: Eastern Hills,MG Ellis
- Middle: Meadowbrook
- High: Eastern Hills
- District: Fort Worth ISD
Source: NTREIS. This data may not be complete. We recommend contacting the local school district to confirm school assignments for this home.
- $27,3722 bd1 ba708 sqft5634 Boca Raton Blvd APT 107, Fort Worth, TX 76112Off Market
- $--1 bd1 ba708 sqft5634 Boca Raton Blvd APT 108, Fort Worth, TX 76112Sold
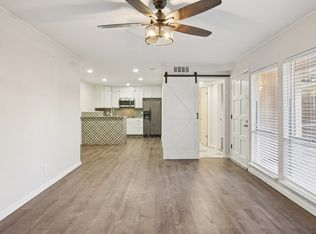
- $29,8502 bd1 ba1k sqft5634 Boca Raton Blvd APT 109, Fort Worth, TX 76112Off Market
- $29,8502 bd1 ba1k sqft5634 Boca Raton Blvd APT 110, Fort Worth, TX 76112Off Market
Similar homes
- $102,8001 bd2 ba1k sqft5516 Boca Raton Blvd APT 321, Fort Worth, TX 76112For Sale
 MLS ID #21229466, Fernando Ramsey. NTREIS
 - $99,0002 bd2 ba1k sqft5514 Boca Raton Blvd APT 438, Fort Worth, TX 76112For Sale
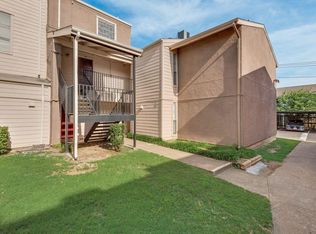 Century 21 Mike Bowman Inc.
 - $92,2501 bd1 ba682 sqft5532 Boca Raton Blvd APT 191, Fort Worth, TX 76112For Sale
 MLS ID #21329350, Brittnee Thornton. NTREIS
 - $121,0002 bd2 ba1k sqft5624 Boca Raton Blvd APT 133, Fort Worth, TX 76112For Sale
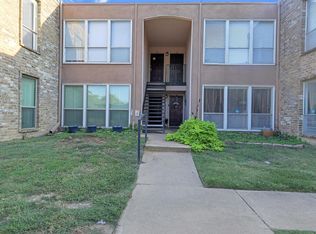 MLS ID #21077744, Fernando Ramsey. NTREIS
