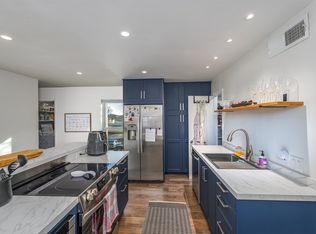
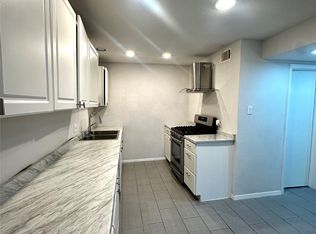
Ground Floor One Bedroom Unit. This property has just recently been updated, including Cabinets, Granite Countertops and Windows. Property includes Washer and Dryer and Refrigerator as well.
For sale
Price cut: $5K (7/1)
$64,000
6016 Westridge Ln APT 407, Fort Worth, TX 76116
1beds
918sqft
:
Get pre-qualified$816/mo
Condominium
Built in 1969
-- sqft lot
$-- Zestimate®
$70/sqft
$320/mo HOA
What's special
Granite countertopsWasher and dryer
- 65 days |
- 237 |
- 8 |
Zillow last checked:
Listing updated:
Listed by:
Cheryl Wilbur 0616460 817-654-3737,
Ebby Halliday, REALTORS 817-654-3737
Source: NTREIS,MLS#: 21223641
Facts & features
Interior
Bedrooms & bathrooms
- Bedrooms: 1
- Bathrooms: 1
- Full bathrooms: 1
Primary bedroom
- Features: Ceiling Fan(s), Walk-In Closet(s)
- Level: First
- Dimensions: 16 x 12
Kitchen
- Features: Built-in Features, Eat-in Kitchen, Galley Kitchen, Granite Counters, Pantry
- Level: First
- Dimensions: 13 x 8
Living room
- Features: Ceiling Fan(s)
- Level: First
- Dimensions: 19 x 12
Utility room
- Features: Closet, Utility Room
- Level: First
- Dimensions: 7 x 4
Heating
- Central, Electric
Cooling
- Central Air, Electric
Appliances
- Included: Some Gas Appliances, Dishwasher, Disposal, Gas Range, Microwave, Plumbed For Gas
- Laundry: Washer Hookup, Dryer Hookup, ElectricDryer Hookup, Laundry in Utility Room
Features
- Eat-in Kitchen, Granite Counters, Cable TV, Walk-In Closet(s)
- Flooring: Carpet, Luxury Vinyl Plank
- Windows: Window Coverings
- Has basement: No
- Has fireplace: No
Interior area
- Total interior livable area: 918 sqft
Video & virtual tour
Property
Parking
- Parking features: Assigned, Outside
Features
- Levels: One
- Stories: 1
- Patio & porch: Covered
- Exterior features: Uncovered Courtyard
- Pool features: None
Lot
- Size: 1,568 Square Feet
Details
- Parcel number: 00609234
Construction
Type & style
- Home type: Condo
- Architectural style: Traditional
- Property subtype: Condominium
- Attached to another structure: Yes
Materials
- Brick
- Foundation: Slab
- Roof: Composition
Condition
- Year built: 1969
Utilities & green energy
- Sewer: Public Sewer
- Water: Public
- Utilities for property: Electricity Available, Electricity Connected, Phone Available, Sewer Available, Water Available, Cable Available
Community & HOA
Community
- Features: Community Mailbox, Curbs, Sidewalks
- Subdivision: Spanish Gardens Condo
HOA
- Has HOA: Yes
- Amenities included: Maintenance Front Yard
- Services included: All Facilities, Gas, Insurance, Maintenance Grounds, Maintenance Structure, Sewer, Trash, Water
- HOA fee: $320 monthly
- HOA name: Spanish Gardens
- HOA phone: 817-877-3566
Location
- Region: Fort Worth
Financial & listing details
- Price per square foot: $70/sqft
- Tax assessed value: $37,229
- Annual tax amount: $1,895
- Date on market: 5/28/2026
- Cumulative days on market: 66 days
- Listing terms: Cash
Estimated market value
Not available
Estimated sales range
Not available
Not available
Price history
| Date | Event | Price |
|---|---|---|
| 7/1/2026 | Price change | $64,000-7.2%$70/sqft |
Source: NTREIS #21223641 Report a problem | ||
| 6/16/2026 | Listed for sale | $69,000$75/sqft |
Source: NTREIS #21223641 Report a problem | ||
| 6/8/2026 | Pending sale | $69,000$75/sqft |
Source: NTREIS #21223641 Report a problem | ||
| 5/28/2026 | Contingent | $69,000$75/sqft |
Source: NTREIS #21223641 Report a problem | ||
| 5/28/2026 | Listed for sale | $69,000+15%$75/sqft |
Source: NTREIS #21223641 Report a problem | ||
| 4/22/2026 | Listing removed | $59,999$65/sqft |
Source:  Ebby Halliday Realtors #21223641 Report a problem Ebby Halliday Realtors #21223641 Report a problem | ||
| 4/1/2026 | Listed for sale | $59,999$65/sqft |
Source: NTREIS #21223641 Report a problem | ||
Public tax history
| Year | Property taxes | Tax assessment |
|---|---|---|
| 2016 | $1,055 +364.5% | $37,229 +365.4% |
| 2015 | $227 | $8,000 |
| 2014 | $227 | $8,000 |
Find assessor info on the county website
Monthly payment
Est. payment
Payment breakdown
Explore the cost of this home by adjusting the details. Changes won't be saved.Climate risks
Neighborhood: Ridglea
Nearby schools
GreatSchools rating
- 5/10Ridglea Hills Elementary SchoolGrades: PK-5Distance: 0.9 mi
- 3/10Monnig Middle SchoolGrades: 6-8Distance: 1.4 mi
- 3/10Arlington Heights High SchoolGrades: 9-12Distance: 2.2 mi
Schools provided by the listing agent
- Elementary: Ridgleahil
- Middle: Monnig
- High: Arlington Heights
- District: Fort Worth ISD
Source: NTREIS. This data may not be complete. We recommend contacting the local school district to confirm school assignments for this home.
- $199,0004 bd3 ba2.1k sqft6032 Westridge Ln APT 211, Fort Worth, TX 76116For Sale
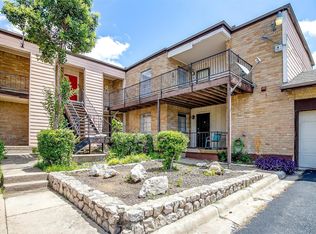
- $--2 bd3 ba1.4k sqft6024 Westridge Ln APT 305, Fort Worth, TX 76116Sold
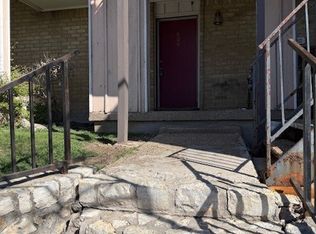
- $--3 bd3 ba1.5k sqft6008 Westridge Ln APT 512, FORT WORTH, TX 76116Sold
- $64,0001 bd1 ba806 sqft6012 Westridge Ln APT 609, Fort Worth, TX 76116For Sale
- $66,9001 bd1 ba806 sqft6004 Westridge Ln APT 703, Fort Worth, TX 76116Pending
- $64,9001 bd1 ba806 sqft6004 Westridge Ln APT 705, Fort Worth, TX 76116For Sale
- $109,0003 bd2 ba1.7k sqft6000 Westridge Ln APT 802, Fort Worth, TX 76116For Sale
- $29,3611 bd1 ba648 sqft6032 Westridge Ln #202-A, Fort Worth, TX 76116Off Market
A local agent can set up tours, give advice and negotiate with sellers.
Similar homes
- $64,9001 bd1 ba853 sqft5063 Ridglea Ln APT 1006, Fort Worth, TX 76116For Sale
 MLS ID #21321364, Anthony Cole. NTREIS
 - $64,0001 bd1 ba806 sqft6012 Westridge Ln APT 609, Fort Worth, TX 76116For SaleMLS ID #21224950, Cheryl Wilbur. NTREIS
- $59,0001 bd1 ba847 sqft5055 Ridglea Ln APT 1103, Fort Worth, TX 76116For Sale
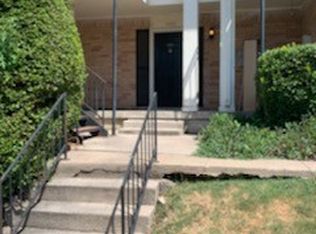 MLS ID #21321359, Anthony Cole. NTREIS
 - $64,9001 bd1 ba806 sqft6004 Westridge Ln APT 705, Fort Worth, TX 76116For Sale
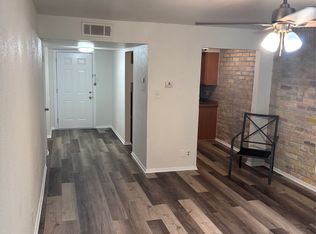 MLS ID #21230750, Reilly Reilly. NTREIS
 - $70,0001 bd1 ba853 sqft5055 Ridglea Ln APT 1105, Fort Worth, TX 76116For SaleMLS ID #21084173, Ariel Del Fierro. NTREIS
- $85,0002 bd1 ba853 sqft5057 Ridglea Ln APT 1107, Fort Worth, TX 76116For SaleMLS ID #21210248, Randall Garrett. NTREIS
- $66,0862 bd2 ba728 sqftRedwood Estates, Fort Worth, TX 76119For SaleMLS ID #605693, Catherine Nichols. MHBO
- $69,9003 bd2 ba1k sqft3120 Basil Leaf St, Fort Worth, TX 76244For Sale By Owner
- $91,0002 bd2 ba1k sqft5604 Boca Raton Blvd APT 248, Fort Worth, TX 76112For SaleMLS ID #21337625, Nathan Frickle. NTREIS
- $82,0002 bd2 ba958 sqft6026 Stoneybrook Dr, Fort Worth, TX 76112For SaleMLS ID #20890109, Rania Hadeed. NTREIS
- from $62,9002 bd2 ba820 sqftDogwood Plan, A-1 Homes Fort Worth, Fort Worth, TX 76119New ConstructionA-1 Homes
- $92,2501 bd1 ba682 sqft5532 Boca Raton Blvd APT 191, Fort Worth, TX 76112For SaleMLS ID #21329350, Brittnee Thornton. NTREIS
- $92,5002 bd2 ba980 sqft6040 Stoneybrook Dr, Fort Worth, TX 76112For SaleMLS ID #20890114, Rania Hadeed. NTREIS
- $69,5002 bd2 ba896 sqft3728 Marina Dr Trailer 7, Lake Worth, TX 76135For SaleMLS ID #11681098, Nicholas Miller, Realty Side by Side, LLC. My State MLS
- $45,0003 bd2 ba1.1k sqft5058 El Lago Bnd, Fort Worth, TX 76119For SaleMLS ID #11866671, Rose Jeanlouis, RNJ Mhome Connection LLC. My State MLS
- $69,9003 bd2 ba1k sqft3004 Crestway Dr, Fort Worth, TX 76244For SaleMLS ID #11863399, Rose Jeanlouis, RNJ Mhome Connection LLC. My State MLS
- $79,9993 bd2 ba1.2k sqft115 Yates Cir, Aledo, TX 76008For SaleMLS ID #21237767, Michael Win. NTREIS
- from $68,9953 bd2 ba1.2k sqftPugh Plan, Rancho Serenidad, Burleson, TX 76028New ConstructionPeak Communities
- $74,9002 bd2 ba1.1k sqft8963 Adams Cir, Cresson, TX 76035For SaleMLS ID #21125763, Nathan Bowers. NTREIS
- $84,9002 bd2 ba896 sqftRedwood Estates, Fort Worth, TX 76119For SaleMLS ID #604765, Catherine Nichols. MHBO
