Price: $69,900 | Beds: 3 | Baths: 2 | Sqft: 1,080 | Year: 2013 | Lot Rent: $975/Month | Appliances: Refrigerator, Range & Dishwasher 3004 Crestway Dr, Fort Worth, TX 76244 Meadow Glen Community Looking for an updated home in the highly desirable Keller ISD? This well-maintained 2013 single-wide offers modern upgrades, an open layout, and move-in-ready comfort in a family-friendly community. Home Features: Bright open-concept layout Coffee station/bar area Beautiful granite countertops in the kitchen Refrigerator, range & dishwasher included Spacious primary bathroom with a garden tub and separate walk-in shower Brand-new flooring installed in all 3 bedrooms just 2 months ago Fresh interior paint Ceiling fans in all three bedrooms Covered front porch Covered carport Modern, functional floorplan Major Updates: Outside A/C unit replaced approximately 1 year ago Granite kitchen countertops New bedroom flooring installed 2 months ago Community Amenities - Meadow Glen: Family-friendly neighborhood Swimming pool Playground Basketball court Excellent Location: Located in the highly sought-after Keller ISD Close to shopping, restaurants, and everyday conveniences Easy access to major highways Near schools, parks, and entertainment Homes in Keller ISD at this price don't come around often. With modern updates, a 2013 build, and move-in-ready condition, this home is an exceptional value at $69,900. Message today to schedule your private showing before it's gone!
Contingent
$69,900
3004 Crestway Dr, Fort Worth, TX 76244
3beds
1,080sqft
Manufactured Home
Built in 2013
-- sqft lot
$-- Zestimate®
$65/sqft
$-- HOA
What's special
Fresh interior paintModern functional floorplanCovered front porchBright open-concept layoutCovered carport
- 24 days |
- 301 |
- 27 |
Zillow last checked:
Listing updated:
Listed by:
Rose Jeanlouis,
RNJ Mhome Connection LLC
Source: My State MLS,MLS#: 11863399
Facts & features
Interior
Bedrooms & bathrooms
- Bedrooms: 3
- Bathrooms: 2
- Full bathrooms: 2
Rooms
- Room types: Kitchen, Living Room
Kitchen
- Features: Open
Basement
- Area: 0
Heating
- Has Heating (Unspecified Type)
Cooling
- Central
Appliances
- Included: Dishwasher, Refrigerator, Oven
Features
- Has basement: No
- Has fireplace: No
Interior area
- Total structure area: 1,080
- Total interior livable area: 1,080 sqft
- Finished area above ground: 1,080
Property
Details
- Additional structures: Shed(s)
- Parcel number: 2541511IV
- On leased land: Yes
- Lease amount: $975
Construction
Type & style
- Home type: MobileManufactured
- Property subtype: Manufactured Home
Condition
- New construction: No
- Year built: 2013
Utilities & green energy
- Electric: Amps(0)
Community & HOA
HOA
- Has HOA: No
Location
- Region: Fort Worth
Financial & listing details
- Price per square foot: $65/sqft
- Tax assessed value: $26,464
- Annual tax amount: $806
- Date on market: 6/30/2026
- Date available: 06/29/2026
- Listing agreement: Exclusive
Rose Jeanlouis
Rose Jeanlouis
By pressing Contact Agent, you agree that the real estate professional identified above may call/text you about your search, which may involve use of automated means and pre-recorded/artificial voices. You don't need to consent as a condition of buying any property, goods, or services. Message/data rates may apply. You also agree to our Terms of Use. Zillow does not endorse any real estate professionals. We may share information about your recent and future site activity with your agent to help them understand what you're looking for in a home.
Estimated market value
Not available
Estimated sales range
Not available
$1,803/mo
Price history
| Date | Event | Price |
|---|---|---|
| 7/17/2026 | Contingent | $69,900$65/sqft |
Source: My State MLS #11863399 Report a problem | ||
| 6/30/2026 | Listed for sale | $69,900$65/sqft |
Source: My State MLS #11863399 Report a problem | ||
Public tax history
| Year | Property taxes | Tax assessment |
|---|---|---|
| 2017 | $806 +14.3% | $26,464 -2.1% |
| 2016 | $705 | $27,041 -9% |
| 2015 | -- | $29,724 +0.8% |
| 2014 | -- | $29,500 |
Find assessor info on the county website
Monthly payment
Climate risks
Neighborhood: Villages of Woodland Springs
Nearby schools
GreatSchools rating
- 5/10Caprock Elementary SchoolGrades: PK-4Distance: 0.4 mi
- 6/10Trinity Springs Middle SchoolGrades: 7-8Distance: 0.8 mi
- 6/10Timber Creek High SchoolGrades: 9-12Distance: 0.7 mi
- $14,3292 bd1 ba1.2k sqft3009 Crestway Dr, Fort worth, TX 76244Off Market
- $22,3952 bd1 ba1.2k sqft3013 Crestway Dr, Fort worth, TX 76244Off Market
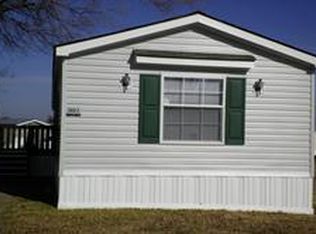
- $14,6842 bd1 ba1.1k sqft3008 Crestway Dr, Fort worth, TX 76244Off Market
- $26,2733 bd2 ba1.2k sqft3000 Crestway Dr, Fort worth, TX 76244Off Market
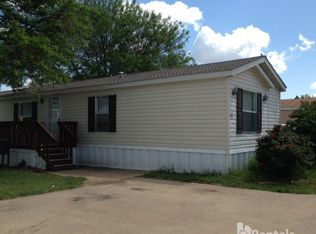
- $14,8343 bd2 ba1.2k sqft3021 Crestway Dr, Fort worth, TX 76244Off Market
- $19,3732 bd1 ba1.5k sqft3012 Crestway Dr, Fort worth, TX 76244Off Market
- $22,7672 bd1 ba1.2k sqft11709 Cool Brook Ct, Fort worth, TX 76244Off Market
- $22,7673 bd2 ba1k sqft3024 Glen Vista Dr, Fort worth, TX 76244Off Market
Similar homes
- $69,9003 bd2 ba1k sqft3120 Basil Leaf St, Fort Worth, TX 76244For Sale By Owner
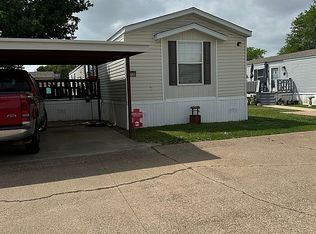
- $65,9003 bd2 ba1.4k sqft11040 Richardo Ln, Keller, TX 76244For Sale
 MLS ID #11831698, Rose Jeanlouis, RNJ Mhome Connection LLC. My State MLS
 - $89,9994 bd2 ba1.4k sqft3029 Crestway Dr, Fort Worth, TX 76244For Sale
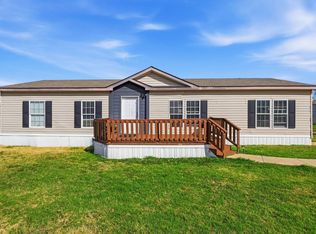 MLS ID #11663359, Rose Jeanlouis, RNJ Mhome Connection LLC. My State MLS
 - $73,1003 bd2 ba1.3k sqft4000 Ace Ln Trailer 425, Lewisville, TX 75067New Construction
 RHP Properties
 - $55,0003 bd2 ba1.3k sqft4000 Ace Ln Trailer 58, Lewisville, TX 75067For SaleMLS ID #11869101, Rose Jeanlouis, RNJ Mhome Connection LLC. My State MLS
- $67,9003 bd2 ba1k sqft231 La Reja Cir, Arlington, TX 76006For SaleMLS ID #11803005, Rose Jeanlouis, RNJ Mhome Connection LLC. My State MLS
- $85,0002 bd2 ba1.1k sqft3741 Trinity Hills Ln, Euless, TX 76040For SaleMLS ID #11529018, Nicholas Miller, Realty Side by Side, LLC. My State MLS
- $69,5002 bd2 ba896 sqft3728 Marina Dr Trailer 7, Lake Worth, TX 76135For SaleMLS ID #11681098, Nicholas Miller, Realty Side by Side, LLC. My State MLS
- $91,0002 bd2 ba1k sqft5604 Boca Raton Blvd APT 248, Fort Worth, TX 76112For SaleMLS ID #21337625, Nathan Frickle. NTREIS
- $64,9993 bd2 ba1.5k sqft4000 Ace Ln Trailer 325, Lewisville, TX 75067For Sale By Owner
- $45,0003 bd2 ba1.1k sqft5058 El Lago Bnd, Fort Worth, TX 76119For SaleMLS ID #11866671, Rose Jeanlouis, RNJ Mhome Connection LLC. My State MLS
- $79,2003 bd2 ba1.4k sqft4000 Ace Ln Trailer 533, Lewisville, TX 75067New ConstructionRHP Properties
- $58,1003 bd2 ba1.1k sqft4000 Ace Ln Trailer 386, Lewisville, TX 75067New ConstructionRHP Properties
- $49,9002 bd1 ba606 sqft7800 Mockingbird Ln #107, North Richland Hills, TX 76180For SaleMLS ID #11866560, Rose Jeanlouis, RNJ Mhome Connection LLC. My State MLS
- $47,0003 bd2 ba1k sqft6812 Randol Mill Rd Lot 294, Fort Worth, TX 76120For SaleMLS ID #11674914, Eric Faulkner, Texas Mobile Home Brokers. NY State MLS
- from $62,9002 bd2 ba820 sqftDogwood Plan, A-1 Homes Fort Worth, Fort Worth, TX 76119New ConstructionA-1 Homes
- $82,0002 bd2 ba958 sqft6026 Stoneybrook Dr, Fort Worth, TX 76112For SaleMLS ID #20890109, Rania Hadeed. NTREIS
- $48,0003 bd2 ba1.4k sqft4000 Ace Ln Trlr 473, Lewisville, TX 75067For SaleMLS ID #11799492, Rose Jeanlouis, RNJ Mhome Connection LLC. My State MLS
- from $78,9002 bd2 ba990 sqftLewis Plan, A-1 Homes Fort Worth, Fort Worth, TX 76119New ConstructionA-1 Homes
- $79,9003 bd2 ba1.1k sqft434 Sandy Bass Ln, Newark, TX 76071New ConstructionMLS ID #11690316, Leslie Almaraz, Newark Manufactured Home Community. My State MLS
