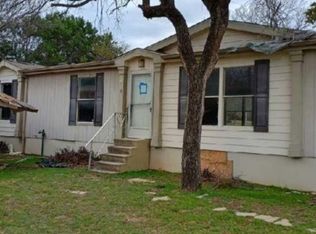
Unrestricted property with space to work, store, and grow! This 2-bedroom, 2-bath doublewide sits on a quarter-acre lot in Cresson and offers flexibility that’s getting harder to find. Inside, the split-bedroom layout gives each bedroom its own full bath, making it ideal for roommates, rentals, or added privacy. The open living and kitchen area keeps things practical and functional, while a bonus room off the kitchen adds extra usable space for an office or hobby room. Out back is a large standalone shop with electricity and built-in storage — perfect for tools, equipment, projects, or a small business setup. A covered carport and plenty of open parking space make it easy to accommodate vehicles, trailers, or a boat. With no HOA and no known restrictions, this property works for living, renting, improving, or future development. Vacant and easy to show — bring your plan and make it yours!
Fix and Flip, Investor Special, Investment Opportunity, Investor Friendly, Investor Deal, Rehab Opportunity, Renovation Needed, Needs TLC, Needs Work, Handyman Special, Value Add Property, Sweat Equity, Bring Your Tools, Great Flip Potential, Great ARV Potential, High ROI Opportunity, Perfect for a Flip or Rental, Fixer Upper, As Is Sale, Priced to Sell, Under Market Value, Equity Play, Instant Equity, Below Market Pricing, Cosmetic Updates Needed, Full Rehab Needed, Renovator’s Dream
For sale
Price cut: $2.5K (10/20)
$70,000
8963 Adams Cir, Cresson, TX 76035
2beds
1,148sqft
Manufactured Home, Single Family Residence
Built in 1983
0.26 Acres Lot
$-- Zestimate®
$61/sqft
$-- HOA
What's special
Quarter-acre lotCovered carport
- 51 days
- 349
- 22
Zillow last checked:
Listing updated:
Listed by:
Nathan Bowers 0671644,
eXp Realty, LLC 888-519-7431
Source: NTREIS,MLS#: 21350280
Facts & features
Interior
Bedrooms & bathrooms
- Bedrooms: 2
- Bathrooms: 2
- Full bathrooms: 2
Primary bedroom
- Level: First
- Dimensions: 0 x 0
Bedroom
- Level: First
- Dimensions: 0 x 0
Primary bathroom
- Level: First
- Dimensions: 0 x 0
Other
- Level: First
- Dimensions: 0 x 0
Kitchen
- Level: First
- Dimensions: 0 x 0
Living room
- Level: First
- Dimensions: 0 x 0
Heating
- Electric
Cooling
- Electric
Appliances
- Included: Electric Oven, Electric Range, Vented Exhaust Fan
Features
- Decorative/Designer Lighting Fixtures, Cable TV
- Flooring: Vinyl
- Has basement: No
- Has fireplace: No
Interior area
- Total interior livable area: 1,148 sqft
Video & virtual tour
Property
Parking
- Parking features: Driveway, Outside
Features
- Levels: One
- Stories: 1
- Patio & porch: Covered
- Pool features: None
- Fencing: Wood
Lot
- Size: 0.26 Acres
- Features: Back Yard, Cleared, Interior Lot, Lawn
- Residential vegetation: Grassed
Details
- Parcel number: R000021122
Construction
Type & style
- Home type: MobileManufactured
- Architectural style: Traditional,Detached
- Property subtype: Manufactured Home, Single Family Residence
Materials
- Foundation: Pillar/Post/Pier
- Roof: Composition
Condition
- Resale
- Year built: 1983
Utilities & green energy
- Utilities for property: Electricity Available, Cable Available
Community & HOA
Community
- Subdivision: Ponderosa Hills
HOA
- Has HOA: No
Location
- Region: Cresson
Financial & listing details
- Price per square foot: $61/sqft
- Tax assessed value: $119,250
- Annual tax amount: $1,914
- Date on market: 8/31/2026
- Cumulative days on market: 302 days
- Listing terms: Cash,Conventional
- Exclusions: None.
Estimated market value
Not available
Estimated sales range
Not available
Not available
Price history
| Date | Event | Price |
|---|---|---|
| 10/20/2026 | Price change | $70,000-3.4%$61/sqft |
Source: NTREIS #21350280 Report a problem | ||
| 8/31/2026 | Listed for sale | $72,500-3.2%$63/sqft |
Source: eXp Realty #21350280 Report a problem | ||
| 8/19/2026 | Listing removed | $74,900$65/sqft |
Source: NTREIS #21125763 Report a problem | ||
| 6/29/2026 | Price change | $74,900-6.3%$65/sqft |
Source: NTREIS #21125763 Report a problem | ||
| 4/22/2026 | Price change | $79,900-5.9%$70/sqft |
Source: NTREIS #21125763 Report a problem | ||
| 4/2/2026 | Price change | $84,900-5.7%$74/sqft |
Source: NTREIS #21125763 Report a problem | ||
| 2/7/2026 | Listed for sale | $90,000+6%$78/sqft |
Source: NTREIS #21125763 Report a problem | ||
| 10/20/2025 | Listing removed | $84,900$74/sqft |
Source: NTREIS #21062861 Report a problem | ||
| 9/30/2025 | Listed for sale | $84,900-0.1%$74/sqft |
Source: NTREIS #21062861 Report a problem | ||
| 8/7/2025 | Listing removed | $84,999$74/sqft |
Source: NTREIS #20904482 Report a problem | ||
| 4/15/2025 | Listed for sale | $84,999+0.1%$74/sqft |
Source: NTREIS #20904482 Report a problem | ||
| 4/15/2025 | Listing removed | $84,900$74/sqft |
Source: NTREIS #20866561 Report a problem | ||
| 3/28/2025 | Listed for sale | $84,900-28.7%$74/sqft |
Source: NTREIS #20866561 Report a problem | ||
| 1/3/2025 | Sold | -- |
Source: Agent Provided Report a problem | ||
| 8/23/2023 | Listing removed | -- |
Source: Zillow Rentals Report a problem | ||
| 8/19/2023 | Listed for rent | $1,400$1/sqft |
Source: Zillow Rentals Report a problem | ||
| 8/8/2023 | Listing removed | -- |
Source: NTREIS #20330207 Report a problem | ||
| 6/12/2023 | Price change | $119,000-14.4%$104/sqft |
Source: NTREIS #20330207 Report a problem | ||
| 5/16/2023 | Listed for sale | $139,000$121/sqft |
Source: NTREIS #20330207 Report a problem | ||
| 1/10/2007 | Sold | -- |
Source: Public Record Report a problem | ||
Public tax history
| Year | Property taxes | Tax assessment |
|---|---|---|
| 2025 | $1,914 +36.5% | $119,250 +37.9% |
| 2024 | $1,403 +0.6% | $86,480 |
| 2023 | $1,394 +568.4% | $86,480 +113.6% |
| 2022 | $209 -8.5% | $40,480 |
| 2021 | $228 -59% | $40,480 +46.6% |
| 2020 | $556 -0.5% | $27,610 |
| 2019 | $559 +244% | $27,610 +266.7% |
| 2018 | $162 -0.9% | $7,530 |
| 2017 | $164 -2% | $7,530 |
| 2016 | $167 +4.5% | $7,530 |
| 2015 | $160 | $7,530 |
| 2014 | $160 | $7,530 |
Find assessor info on the county website
Monthly payment
Climate risks
Neighborhood: 76035
Nearby schools
Schools provided by the listing agent
- Elementary: Ikard
- Middle: Hall
- High: Weatherford
- District: Weatherford ISD
Source: NTREIS. This data may not be complete. We recommend contacting the local school district to confirm school assignments for this home.
Similar homes
- $89,0003 bd2 ba1.3k sqft4602 Milburn Rd, Cresson, TX 76035For Sale
 MLS ID #21411938, Greg Graham. NTREIS
 - $97,0001 bd2 ba888 sqft8947 Adams Cir, Cresson, TX 76035For Sale
 MLS ID #21398393, Brian Craddock. NTREIS
 - $75,0003 bd2 ba1.4k sqft4012 Nebraska Trl, Granbury, TX 76048For Sale
 MLS ID #21350291, Nathan Bowers. NTREIS
 - $65,0003 bd2 ba1.6k sqft4400 Appletree Ct, Granbury, TX 76048Auction
 Xome
Xome
