Investor Special or Perfect Starter Home Opportunity!
Looking for an affordable investment property or apartment-style starter home with incredible potential? This unique 1-bedroom, 1-bath home offers privacy and peaceful country living just outside of Cresson, with convenient access to DFW, Granbury, and Weatherford.
Elevated on stilts, the home features a spacious lower level that could be utilized for storage, covered parking, a workshop, or additional creative space. A separate studio area with a full bath already in place provides endless possibilities, whether as a rental unit, guest quarters, home office, man cave, or she shed.
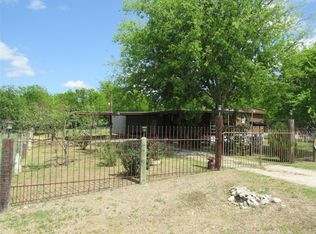
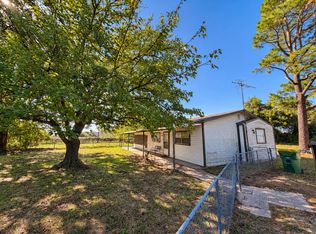
Situated on a generously sized lot with mature shade trees, this property is ready for your personal touch. While it could benefit from some TLC, the home is priced below tax-assessed value and well below market value, offering substantial upside potential for investors and homeowners alike.
Don't miss this rare opportunity to build equity and create something special. Schedule your showing today!
For sale
$97,000
8947 Adams Cir, Cresson, TX 76035
1beds
888sqft
Single Family Residence
Built in 1984
0.26 Acres Lot
$-- Zestimate®
$109/sqft
$-- HOA
What's special
Spacious lower levelElevated on stiltsGenerously sized lotMature shade treesCovered parking
- 23 days
- 307
- 19
Likely to sell faster than
Zillow last checked:
Listing updated:
Listed by:
Brian Craddock 0829801,
Signature Land & Home 254-485-5718
Source: NTREIS,MLS#: 21398393
Facts & features
Interior
Bedrooms & bathrooms
- Bedrooms: 1
- Bathrooms: 2
- Full bathrooms: 2
Primary bedroom
- Features: Walk-In Closet(s)
- Level: Second
- Dimensions: 13 x 8
Bonus room
- Level: First
- Dimensions: 23 x 11
Other
- Features: Garden Tub/Roman Tub
- Level: Second
- Dimensions: 9 x 8
Kitchen
- Level: Second
- Dimensions: 12 x 9
Living room
- Level: Second
- Dimensions: 12 x 9
Heating
- Space Heater
Cooling
- Wall/Window Unit(s)
Appliances
- Included: Electric Cooktop, Electric Oven, Microwave, Refrigerator
Features
- Walk-In Closet(s)
- Has basement: No
- Has fireplace: No
Interior area
- Total interior livable area: 888 sqft
Video & virtual tour
Property
Parking
- Parking features: Driveway, On Site, Open
- Has uncovered spaces: Yes
Features
- Levels: Two
- Stories: 2
- Patio & porch: Deck
- Pool features: None
- Fencing: Chain Link
Lot
- Size: 0.26 Acres
- Features: Level, Subdivision
Details
- Parcel number: R21127
Construction
Type & style
- Home type: SingleFamily
- Architectural style: Detached
- Property subtype: Single Family Residence
Materials
- Foundation: Pillar/Post/Pier
- Roof: Metal
Condition
- Year built: 1984
Utilities & green energy
- Sewer: Private Sewer
- Water: Community/Coop
- Utilities for property: Sewer Available, Water Available
Community & HOA
Community
- Subdivision: Ponderosa Hills
HOA
- Has HOA: No
Location
- Region: Cresson
Financial & listing details
- Price per square foot: $109/sqft
- Tax assessed value: $127,030
- Annual tax amount: $2,039
- Date on market: 9/29/2026
- Cumulative days on market: 31 days
- Listing terms: Cash,Conventional,Other
- Exclusions: personal items such as clothes and pictures
- Road surface type: Asphalt
Estimated market value
Not available
Estimated sales range
Not available
$1,213/mo
Price history
| Date | Event | Price |
|---|---|---|
| 9/29/2026 | Listed for sale | $97,000+22%$109/sqft |
Source: NTREIS #21398393 Report a problem | ||
| 3/24/2026 | Listing removed | $79,500$90/sqft |
Source: NTREIS #20888524 Report a problem | ||
| 12/3/2025 | Price change | $79,500-11.2%$90/sqft |
Source: NTREIS #20888524 Report a problem | ||
| 9/23/2025 | Price change | $89,500-10.1%$101/sqft |
Source: NTREIS #20888524 Report a problem | ||
| 7/29/2025 | Price change | $99,500-9.1%$112/sqft |
Source: NTREIS #20888524 Report a problem | ||
| 6/6/2025 | Price change | $109,500-4.4%$123/sqft |
Source: NTREIS #20888524 Report a problem | ||
| 4/1/2025 | Listed for sale | $114,500+19.3%$129/sqft |
Source: NTREIS #20888524 Report a problem | ||
| 8/29/2024 | Listing removed | -- |
Source: NTREIS #20678853 Report a problem | ||
| 7/19/2024 | Listed for sale | $96,000+100%$108/sqft |
Source: NTREIS #20678853 Report a problem | ||
| 11/17/2023 | Sold | -- |
Source: NTREIS #20450584 Report a problem | ||
| 10/31/2023 | Price change | $48,000-18.6%$54/sqft |
Source: NTREIS #20450584 Report a problem | ||
| 10/24/2023 | Price change | $59,000-7.8%$66/sqft |
Source: NTREIS #20450584 Report a problem | ||
| 10/11/2023 | Price change | $64,000-8.6%$72/sqft |
Source: NTREIS #20450584 Report a problem | ||
| 10/9/2023 | Listed for sale | $70,000$79/sqft |
Source: NTREIS #20450584 Report a problem | ||
Public tax history
| Year | Property taxes | Tax assessment |
|---|---|---|
| 2025 | $2,039 +4.2% | $127,030 +5.3% |
| 2024 | $1,957 +1272.7% | $120,620 |
| 2023 | $143 -0.6% | $120,620 +69.5% |
| 2022 | $143 -89.4% | $71,180 |
| 2021 | $1,348 +255.6% | $71,180 +278% |
| 2020 | $379 -0.5% | $18,830 |
| 2019 | $381 +19% | $18,830 +26.8% |
| 2018 | $320 -0.9% | $14,850 |
| 2017 | $323 -2% | $14,850 |
| 2016 | $330 +4.5% | $14,850 |
| 2015 | $315 | $14,850 |
| 2014 | $315 | $14,850 -7.5% |
| 2010 | -- | $16,050 +8.1% |
| 2009 | -- | $14,850 |
| 2008 | -- | -- |
| 2007 | -- | -- |
| 2006 | -- | -- |
| 2004 | -- | $14,090 |
| 2003 | -- | $14,090 +3.7% |
| 2002 | -- | $13,590 +10% |
| 2001 | -- | $12,350 |
| 2000 | -- | $12,350 |
Find assessor info on the county website
Monthly payment
Est. payment
Payment breakdown
Explore the cost of this home by adjusting the details. Changes won't be saved.Climate risks
Neighborhood: 76035
Nearby schools
Schools provided by the listing agent
- Elementary: Ikard
- Middle: Hall
- High: Weatherford
- District: Weatherford ISD
Source: NTREIS. This data may not be complete. We recommend contacting the local school district to confirm school assignments for this home.

Similar homes
- $89,0003 bd2 ba1.3k sqft4602 Milburn Rd, Cresson, TX 76035For Sale
 MLS ID #21411938, Greg Graham. NTREIS
- $70,0002 bd2 ba1.1k sqft8963 Adams Cir, Cresson, TX 76035For Sale
 MLS ID #21350280, Nathan Bowers. NTREIS
- $145,0002 bd1 ba1.2k sqft8927 Cartwright Dr, Cresson, TX 76035For Sale
 MLS ID #21229304, Veronico Encarnacion. NTREIS
- $99,0002 bd2 ba1k sqft3048 Green Meadows Rd, Granbury, TX 76049For Sale
 MLS ID #21402336, Pam Knieper. NTREIS
