The home is older and does require repairs and updating, making it best suited for buyers looking to roll up their sleeves and build sweat equity. Being sold AS-IS, this property presents an affordable opportunity to own over an acre with valuable improvements already in place, including fencing, a large barn, mature trees, and a serene country atmosphere. Bring your tools, your vision, and your ideas to unlock the potential of this hard-to-find rural retreat.
Escape the hustle and embrace the peace of country living on this 1-acre property surrounded by mature shade trees and tranquil rural scenery. With pipe fencing already in place, the land is well-suited for hobby farming or simply enjoying the extra space and privacy that the property provides. A massive open-air metal barn offers ample room for equipment, animals, storage, workshops, or future projects, while the spacious setting provides plenty of opportunities to customize the property to fit your needs.
The existing single-wide manufactured home features 2 bedrooms and 1.5 bathrooms. A huge screened porch serves as an ideal spot to relax, entertain, and enjoy the peaceful surroundings without the bugs. Whether you're sipping your morning coffee under the shade of the trees or unwinding after a long day, the setting is what truly makes this property special.
Situated on the Fort Worth side of town, with quick access to shopping and dining, this property is the ideal spot of those commuting regularly or looking for quiet privacy. So bring your tool box and make this one your own!
For sale
$99,000
3048 Green Meadows Rd, Granbury, TX 76049
2beds
1,020sqft
Manufactured Home, Single Family Residence
Built in 1971
1.09 Acres Lot
$153,300 Zestimate®
$97/sqft
$-- HOA
What's special
Massive open-air metal barnLarge barnShade of the treesExisting single-wide manufactured homeMature treesSpacious settingHuge screened porch
- 3 days
- 307
- 33
Likely to sell faster than
Zillow last checked:
Listing updated:
Listed by:
Pam Knieper 817-579-7900,
Knieper Realty, Inc. 817-579-7900
Source: NTREIS,MLS#: 21402336
Facts & features
Interior
Bedrooms & bathrooms
- Bedrooms: 2
- Bathrooms: 2
- Full bathrooms: 1
- 1/2 bathrooms: 1
Primary bedroom
- Features: Ceiling Fan(s), Split Bedrooms
- Level: First
- Dimensions: 10 x 12
Bedroom
- Features: Ceiling Fan(s), Split Bedrooms
- Level: First
- Dimensions: 10 x 10
Other
- Features: Built-in Features, Solid Surface Counters
- Level: First
- Dimensions: 8 x 6
Half bath
- Level: First
- Dimensions: 3 x 5
Kitchen
- Features: Dual Sinks, Eat-in Kitchen, Solid Surface Counters
- Level: First
- Dimensions: 12 x 14
Living room
- Features: Ceiling Fan(s)
- Level: First
- Dimensions: 12 x 26
Utility room
- Features: Utility Room
- Level: First
- Dimensions: 3 x 7
Heating
- Central, Natural Gas
Cooling
- Central Air, Ceiling Fan(s), Electric
Appliances
- Included: Gas Range
- Laundry: Washer Hookup, Dryer Hookup
Features
- Eat-in Kitchen, Paneling/Wainscoting
- Flooring: Carpet, Linoleum
- Windows: Window Coverings
- Has basement: No
- Has fireplace: No
Interior area
- Total interior livable area: 1,020 sqft
Video & virtual tour
Property
Parking
- Parking features: Driveway
Features
- Levels: One
- Stories: 1
- Patio & porch: Front Porch, Screened, Covered
- Pool features: None
- Fencing: Back Yard,Chain Link,Full,Pipe
Lot
- Size: 1.09 Acres
- Dimensions: 162 x 163 x 171 x 149
- Features: Back Yard, Interior Lot, Lawn, Level, Many Trees, Few Trees
Details
- Additional structures: Barn(s), Stable(s)
- Parcel number: R000012333
Construction
Type & style
- Home type: MobileManufactured
- Architectural style: Traditional
- Property subtype: Manufactured Home, Single Family Residence
Materials
- Foundation: Pillar/Post/Pier, Slab
- Roof: Composition
Condition
- Resale
- Year built: 1971
Utilities & green energy
- Sewer: Septic Tank
- Utilities for property: Electricity Available, Municipal Utilities, Septic Available, Water Available
Community & HOA
Community
- Subdivision: Green Meadows
HOA
- Has HOA: No
Location
- Region: Granbury
Financial & listing details
- Price per square foot: $97/sqft
- Tax assessed value: $134,520
- Annual tax amount: $2,358
- Date on market: 10/7/2026
- Listing terms: Cash
Estimated market value
$153,300
$127,000 - $179,000
Not available
Price history
| Date | Event | Price |
|---|---|---|
| 10/7/2026 | Listed for sale | $99,000+23.8%$97/sqft |
Source: NTREIS #21402336 Report a problem | ||
| 8/30/2017 | Sold | -- |
Source: Agent Provided Report a problem | ||
| 8/3/2017 | Pending sale | $80,000$78/sqft |
Source: Winston Properties, LLC #13657215 Report a problem | ||
| 7/26/2017 | Listed for sale | $80,000$78/sqft |
Source: Winston Properties, LLC #13657215 Report a problem | ||
Public tax history
| Year | Property taxes | Tax assessment |
|---|---|---|
| 2025 | $2,192 +0.5% | $134,520 -2.2% |
| 2024 | $2,180 +18.5% | $137,600 +19.8% |
| 2023 | $1,840 +44% | $114,880 +53.7% |
| 2022 | $1,278 -5% | $74,720 +5.3% |
| 2021 | $1,345 -3.7% | $70,940 -1.9% |
| 2020 | $1,396 -2.9% | $72,290 -1.8% |
| 2019 | $1,438 +12646% | $73,640 +15.3% |
| 2018 | $11 | $63,890 +285.6% |
| 2017 | $11 -24.4% | $16,570 -4.1% |
| 2016 | $15 +286.8% | $17,280 +54.3% |
| 2015 | $4 | $11,200 -3.3% |
| 2014 | $4 | $11,580 -6.2% |
| 2013 | -- | $12,340 -4.6% |
| 2012 | -- | $12,930 -12.8% |
| 2011 | -- | $14,830 -32.5% |
| 2010 | -- | $21,980 -9.2% |
| 2009 | -- | $24,200 |
| 2008 | -- | $24,200 |
| 2007 | -- | $24,200 +15.8% |
| 2006 | -- | $20,900 |
| 2005 | -- | $20,900 +8% |
| 2004 | -- | $19,360 +2.3% |
| 2003 | -- | $18,930 +3.7% |
| 2002 | -- | $18,260 |
| 2001 | -- | $18,260 |
| 2000 | -- | $18,260 |
Find assessor info on the county website
Monthly payment
Climate risks
Neighborhood: 76049
Nearby schools
Schools provided by the listing agent
- Elementary: Acton
- Middle: Acton
- High: Granbury
- District: Granbury ISD
Source: NTREIS. This data may not be complete. We recommend contacting the local school district to confirm school assignments for this home.
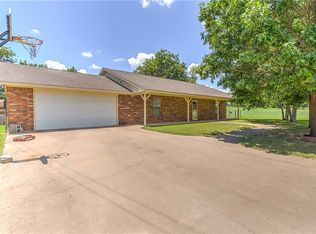

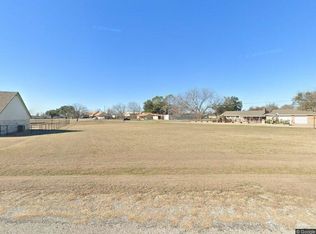
Similar homes
- $129,0002 bd2 ba1k sqft6624 Dayla Ct, Granbury, TX 76049For Sale
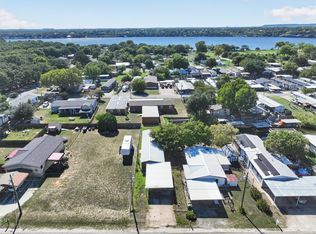 MLS ID #21404142, Karan Wethington. NTREIS
 - $139,0002 bd2 ba1k sqft4217 Cottonwood Dr, Granbury, TX 76048For Sale
 MLS ID #21349179, Holly Beckley. NTREIS
 - $94,9002 bd1 ba728 sqft904 Flamingo Rd, Granbury, TX 76049For Sale
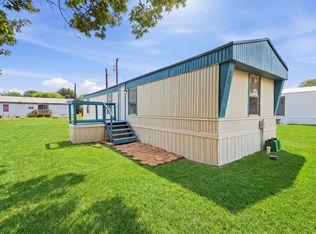 MLS ID #21371065, Brandon McGraw. NTREIS
 - $139,5002 bd2 ba896 sqft7601 River Run, Granbury, TX 76049For Sale
 MLS ID #21276334, Ryan Hillgardner. NTREIS
