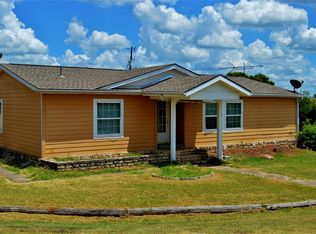
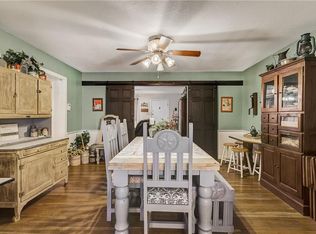
This 1,296 sq ft property offers great potential for buyers looking to personalize paint and flooring finishes. The home includes an active dishwasher, stove, and refrigerator. Outside, enjoy country living with a well water system, an aerobic septic system, a small carport, and a storage shed. Outdoor living is complete with both a front deck and a covered back deck. Bring your vision and make this space your own!
Pending
$69,900
8008 Scenic Ridge Ct, Cresson, TX 76035
3beds
1,296sqft
Manufactured Home, Single Family Residence
Built in 1998
0.35 Acres Lot
$-- Zestimate®
$54/sqft
$-- HOA
What's special
Small carportStorage shedActive dishwasherFront deckWell water systemCovered back deck
- 57 days
- 377
- 27
Zillow last checked:
Listing updated:
Listed by:
Edward Mcclintick 0303307 888-227-1009,
Joseph Walter Realty, LLC 888-227-1009
Source: NTREIS,MLS#: 21370010
Facts & features
Interior
Bedrooms & bathrooms
- Bedrooms: 3
- Bathrooms: 2
- Full bathrooms: 2
Primary bedroom
- Level: First
- Dimensions: 12 x 12
Bedroom
- Level: First
- Dimensions: 10 x 10
Bedroom
- Level: First
- Dimensions: 10 x 10
Primary bathroom
- Level: First
- Dimensions: 8 x 9
Other
- Level: First
- Dimensions: 7 x 8
Kitchen
- Level: First
- Dimensions: 14 x 15
Living room
- Level: First
- Dimensions: 15 x 15
Heating
- Central, Electric
Cooling
- Central Air, Electric
Appliances
- Included: Disposal, Refrigerator
Features
- Other
- Flooring: Carpet
- Has basement: No
- Has fireplace: No
Interior area
- Total interior livable area: 1,296 sqft
Video & virtual tour
Property
Parking
- Total spaces: 1
- Parking features: Covered, Detached Carport
- Carport spaces: 1
Features
- Levels: One
- Stories: 1
- Pool features: None
Lot
- Size: 0.35 Acres
Details
- Parcel number: R000031174
Construction
Type & style
- Home type: MobileManufactured
- Architectural style: Mobile Home
- Property subtype: Manufactured Home, Single Family Residence
Materials
- Other
- Roof: Other
Condition
- Year built: 1998
Utilities & green energy
- Sewer: Private Sewer, Septic Tank
- Water: Well
- Utilities for property: Sewer Available, Septic Available, Water Available
Community & HOA
Community
- Subdivision: Scenic Ridge
HOA
- Has HOA: No
Location
- Region: Cresson
Financial & listing details
- Price per square foot: $54/sqft
- Tax assessed value: $112,940
- Annual tax amount: $729
- Date on market: 8/26/2026
- Cumulative days on market: 58 days
Estimated market value
Not available
Estimated sales range
Not available
Not available
Price history
| Date | Event | Price |
|---|---|---|
| 10/14/2026 | Pending sale | $69,900$54/sqft |
Source: NTREIS #21370010 Report a problem | ||
| 8/26/2026 | Listed for sale | $69,900$54/sqft |
Source: NTREIS #21370010 Report a problem | ||
Public tax history
| Year | Property taxes | Tax assessment |
|---|---|---|
| 2025 | $89 +3.9% | $112,940 -3.2% |
| 2024 | $86 -4.4% | $116,670 -6.7% |
| 2023 | $90 -0.8% | $125,020 +28.8% |
| 2022 | $90 -28.1% | $97,040 -8.3% |
| 2021 | $125 +47% | $105,780 +70.6% |
| 2020 | $85 +16.8% | $62,020 -6.5% |
| 2019 | $73 +49.9% | $66,350 +83.6% |
| 2018 | $49 | $36,140 +12.9% |
| 2017 | $49 +21.4% | $32,000 +37.6% |
| 2016 | $40 -2.1% | $23,260 -1.6% |
| 2015 | $41 | $23,640 -1.9% |
| 2014 | $41 | $24,100 -1.9% |
| 2013 | -- | $24,560 -4.7% |
| 2012 | -- | $25,760 -10.4% |
| 2011 | -- | $28,740 -33.3% |
| 2010 | -- | $43,110 -24.2% |
| 2009 | -- | $56,910 -10.3% |
| 2008 | -- | $63,470 +17.2% |
| 2007 | -- | $54,170 |
| 2006 | -- | $54,170 +0.6% |
| 2005 | -- | $53,850 |
| 2004 | -- | $53,850 +2.5% |
| 2003 | -- | $52,550 -4.5% |
| 2000 | -- | $55,000 |
Find assessor info on the county website
Monthly payment
Climate risks
Neighborhood: 76035
Nearby schools
Schools provided by the listing agent
- Elementary: Oak Woods
- Middle: Granbury
- High: Granbury
- District: Granbury ISD
Source: NTREIS. This data may not be complete. We recommend contacting the local school district to confirm school assignments for this home.
Similar homes
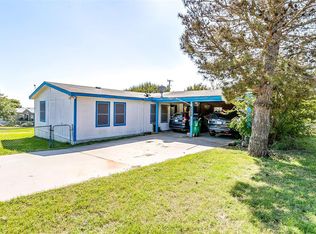
- $70,0002 bd2 ba1.1k sqft8963 Adams Cir, Cresson, TX 76035For Sale
 MLS ID #21350280, Nathan Bowers. NTREIS
 - $89,0003 bd2 ba1.3k sqft4602 Milburn Rd, Cresson, TX 76035For Sale
 MLS ID #21411938, Greg Graham. NTREIS
 - $75,0003 bd2 ba1.4k sqft4012 Nebraska Trl, Granbury, TX 76048For Sale
 MLS ID #21350291, Nathan Bowers. NTREIS
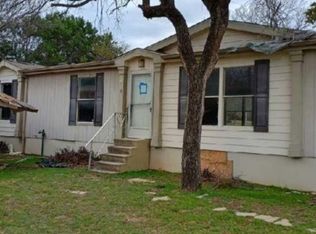
 - $65,0003 bd2 ba1.6k sqft4400 Appletree Ct, Granbury, TX 76048Auction
 Xome
Xome
