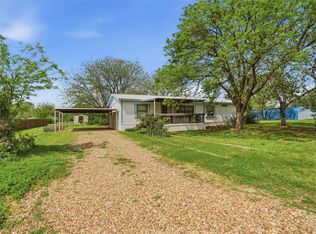
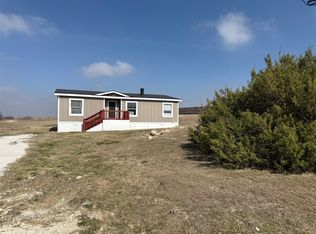
This renovated 2 bedrooms 1 bathroom singlewide sits on a quarter-acre lot in cresson. This move-in ready property has two additional bonus rooms that can be used as a bedroom or offices. Featuring an oversized covered carport that comfortably fits up to 4 vehicles. No HOA and no known restrictions. Property nestled in quiet countryside just outside of Cresson. You will enjoy the peaceful countryside of Ponderosa Hills subdivision.
For sale
Price cut: $5K (6/10)
$145,000
8927 Cartwright Dr, Cresson, TX 76035
2beds
1,248sqft
Manufactured Home, Single Family Residence
Built in ----
0.28 Acres Lot
$-- Zestimate®
$116/sqft
$-- HOA
What's special
Quiet countrysideQuarter-acre lotTwo additional bonus rooms
- 109 days |
- 247 |
- 9 |
Zillow last checked:
Listing updated:
Listed by:
Veronico Encarnacion 0562755 (817)596-9446,
CENTURY 21 Judge Fite Company 817-596-9446
Source: NTREIS,MLS#: 21229304
Facts & features
Interior
Bedrooms & bathrooms
- Bedrooms: 2
- Bathrooms: 1
- Full bathrooms: 1
Primary bedroom
- Level: First
- Dimensions: 0 x 0
Living room
- Level: First
- Dimensions: 0 x 0
Appliances
- Included: Electric Range, Refrigerator
Features
- Eat-in Kitchen, Open Floorplan, Cable TV
- Has basement: No
- Has fireplace: No
Interior area
- Total interior livable area: 1,248 sqft
Video & virtual tour
Property
Parking
- Total spaces: 4
- Parking features: Attached Carport, Assigned, Covered, Carport
- Carport spaces: 4
Features
- Levels: One
- Stories: 1
- Pool features: None
Lot
- Size: 0.28 Acres
Details
- Parcel number: R000021153
Construction
Type & style
- Home type: MobileManufactured
- Architectural style: Mobile Home
- Property subtype: Manufactured Home, Single Family Residence
Utilities & green energy
- Sewer: Septic Tank
- Water: Community/Coop
- Utilities for property: Electricity Connected, Overhead Utilities, Septic Available, Separate Meters, Water Available, Cable Available
Community & HOA
Community
- Subdivision: Ponderosa Hills
HOA
- Has HOA: No
Location
- Region: Cresson
Financial & listing details
- Price per square foot: $116/sqft
- Annual tax amount: $5,220
- Date on market: 4/4/2026
- Cumulative days on market: 110 days
- Listing terms: Cash,Conventional
Visit our professional directory to find an agent in your area that can help with your home search.
Visit professional directoryEstimated market value
Not available
Estimated sales range
Not available
Not available
Price history
| Date | Event | Price |
|---|---|---|
| 6/10/2026 | Price change | $145,000-3.3%$116/sqft |
Source: NTREIS #21229304 Report a problem | ||
| 5/18/2026 | Price change | $150,000-6.3%$120/sqft |
Source: NTREIS #21229304 Report a problem | ||
| 5/8/2026 | Price change | $160,000-3%$128/sqft |
Source: NTREIS #21229304 Report a problem | ||
| 4/30/2026 | Price change | $165,000-2.9%$132/sqft |
Source: NTREIS #21229304 Report a problem | ||
| 4/4/2026 | Listed for sale | $170,000$136/sqft |
Source: NTREIS #21229304 Report a problem | ||
Public tax history
Tax history is unavailable.
Monthly payment
Climate risks
Neighborhood: 76035
Nearby schools
GreatSchools rating
- 4/10Ikard Elementary SchoolGrades: PK-5Distance: 13.3 mi
- 6/10Hall Middle SchoolGrades: 6-8Distance: 14.8 mi
- 5/10Weatherford High SchoolGrades: 9-12Distance: 13.2 mi
Schools provided by the listing agent
- Elementary: Ikard
- Middle: Hall
- High: Weatherford
- District: Weatherford ISD
Source: NTREIS. This data may not be complete. We recommend contacting the local school district to confirm school assignments for this home.
- $---- sqft0 Cartwright Dr, Cresson, TX 76035Off Market

- $325,170-- bd-- ba1.7k sqftCartwright Dr, Cresson, TX 76035Off Market
- $40,000-- bd-- ba1k sqft8931 Cartwright Dr, Cresson, TX 76035Off Market
- $114,700-- bd-- ba1k sqft8931 Cartwright Dr, Cresson, TX 76035Off Market
- $40,000-- bd-- ba-- sqft8919 Cartwright Dr, Cresson, TX 76035Off Market
- $163,0700.286 Acres8906 Adams Cir, Cresson, TX 76035Off Market
- $40,000-- bd-- ba-- sqftAdam Cir, Cresson, TX 76035Off Market
- $54,400-- bd-- ba-- sqftAdam Cir, Cresson, TX 76035Off Market
Similar homes
- $74,9002 bd2 ba1.1k sqft8963 Adams Cir, Cresson, TX 76035For Sale
 MLS ID #21125763, Nathan Bowers. NTREIS
 - $160,0003 bd2 ba1.6k sqft310 Taurus Rd, Granbury, TX 76049For Sale
 MLS ID #21322848, David Rayburn. NTREIS
 - $150,0003 bd2 ba1.6k sqft4400 Kristy Ct, Granbury, TX 76049For Sale
 MLS ID #21232972, Rick Carr. NTREIS
 - $139,9003 bd2 ba1.1k sqft5700 Texas St, Joshua, TX 76058For Sale
 MLS ID #21189444, Cammie Ryan. NTREIS
 - $149,5002 bd1 ba1.1k sqft2208 Beverly Dr, Granbury, TX 76048For SaleMLS ID #21317174, Jerry Allen. NTREIS
- $147,5002 bd2 ba896 sqft7601 River Run, Granbury, TX 76049For SaleMLS ID #21276334, Ryan Hillgardner. NTREIS
- $145,0003 bd2 ba1.1k sqft114 Sunset Acres Ct, Granbury, TX 76048For SaleMLS ID #21149366, Jessica Buchanan. NTREIS
- $159,0002 bd2 ba896 sqft820 Ports O Call Dr, Granbury, TX 76048For SaleMLS ID #21229477, Sharron Robinson. NTREIS
- $150,0003 bd2 ba1.2k sqft7009 Karen Ln, Joshua, TX 76058For SaleMLS ID #21296804, Kim Griffin. NTREIS
- $124,9003 bd2 ba1.2k sqft4116 Black Forest Trl, Joshua, TX 76058For SaleMLS ID #21251220, Ernesto Pillado. NTREIS
- $150,0002 bd2 ba1.5k sqft3007 Tanglewood Dr, Granbury, TX 76048For SaleMLS ID #21259823, Ivey Goris. NTREIS
- $125,0003 bd2 ba1k sqft433 Capricorn Dr, Granbury, TX 76049For SaleMLS ID #21235047, Brandi Kendrick. NTREIS
- $179,9003 bd2 ba1.8k sqft4018 Marana Dr, Granbury, TX 76048For SaleMLS ID #21316913, Meg Moore. NTREIS
- $189,9994 bd2 ba1.2k sqft7103 Comanche Trl, Weatherford, TX 76087For SaleMLS ID #21335578, Claudio Lovo. NTREIS
- $145,0003 bd2 ba1.3k sqft8101 Julie Ave, Fort Worth, TX 76116For SaleMLS ID #21290438, Yeimy Amado. NTREIS
- $169,9003 bd3 ba1.2k sqft508 Lois Cir, Granbury, TX 76049For SaleMLS ID #21193376, Maria Rodriguez. NTREIS
- $106,0004 bd2 ba1.1k sqft4611 Ibis Ct, Granbury, TX 76049For SaleMLS ID #21227173, Michael Craine. NTREIS
- $118,0002 bd2 ba960 sqft3601 Hedge Row St, Granbury, TX 76048For SaleMLS ID #21181229, Cheri White. NTREIS
- $155,0003 bd2 ba1.2k sqft913 Bosque River Dr, Granbury, TX 76048For SaleMLS ID #21173773, Nathan Smothermon. NTREIS
- $174,9993 bd2 ba1k sqft3011 N Sky Ct, Granbury, TX 76049For SaleMLS ID #21182129, Shelina Krivan. NTREIS
