Investor Special or first time homebuyers! This property has been continually rented, and it is now available for purchase. You will find a very well-maintained property which is a proven income producing property. The square footage is small but the three bedroom, 2 bathroom home is efficient, well laid-out and perfect for a small family. The property is newly painted and ready for a new owner. The grassed backyard is ideal for pets or could be used as a play area. The property provides excellent access to the Chisholm Trail Tollway and makes your commute to the Metroplex a breeze. This property has been very well taken care of and will provide an excellent opportunity to the buyer. It's move-in ready with new exterior paint and is fully skirted. You have to check this out!
For sale
$150,000
7009 Karen Ln, Joshua, TX 76058
3beds
1,216sqft
Manufactured Home, Single Family Residence
Built in 1998
0.42 Acres Lot
$-- Zestimate®
$123/sqft
$-- HOA
What's special
Newly paintedNew exterior paintFully skirtedEfficient well laid-out
- 44 days |
- 665 |
- 49 |
Zillow last checked:
Listing updated:
Listed by:
Kim Griffin 0683527 682-500-0120,
United Real Estate DFW 817-360-8499
Source: NTREIS,MLS#: 21296804
Facts & features
Interior
Bedrooms & bathrooms
- Bedrooms: 3
- Bathrooms: 2
- Full bathrooms: 2
Primary bedroom
- Features: Ceiling Fan(s), Dual Sinks, En Suite Bathroom, Garden Tub/Roman Tub, Separate Shower, Walk-In Closet(s)
- Level: First
- Dimensions: 12 x 15
Bedroom
- Features: Walk-In Closet(s)
- Level: First
- Dimensions: 8 x 11
Bedroom
- Level: First
- Dimensions: 15 x 10
Dining room
- Features: Built-in Features
- Level: First
- Dimensions: 7 x 5
Kitchen
- Features: Built-in Features
- Level: First
- Dimensions: 15 x 14
Laundry
- Features: Built-in Features
- Level: First
- Dimensions: 6 x 5
Living room
- Features: Ceiling Fan(s)
- Level: First
- Dimensions: 15 x 15
Heating
- Electric
Cooling
- Central Air, Ceiling Fan(s)
Features
- Eat-in Kitchen, Kitchen Island, Walk-In Closet(s)
- Has basement: No
- Has fireplace: No
Interior area
- Total interior livable area: 1,216 sqft
Video & virtual tour
Property
Parking
- Parking features: Off Street
Features
- Levels: One
- Stories: 1
- Pool features: None
Lot
- Size: 0.42 Acres
- Dimensions: 135 x 135
- Features: Back Yard, Interior Lot, Lawn
Details
- Parcel number: 126663492309
Construction
Type & style
- Home type: MobileManufactured
- Property subtype: Manufactured Home, Single Family Residence
Condition
- Year built: 1998
Utilities & green energy
- Sewer: Aerobic Septic
- Water: Community/Coop
- Utilities for property: Electricity Available, Septic Available, Water Available
Community & HOA
Community
- Subdivision: Walden Estates
HOA
- Has HOA: No
Location
- Region: Joshua
Financial & listing details
- Price per square foot: $123/sqft
- Tax assessed value: $45,000
- Annual tax amount: $357
- Date on market: 6/12/2026
- Cumulative days on market: 45 days
- Listing terms: Cash,1031 Exchange,VA Loan
Visit our professional directory to find an agent in your area that can help with your home search.
Visit professional directoryEstimated market value
Not available
Estimated sales range
Not available
$1,520/mo
Price history
| Date | Event | Price |
|---|---|---|
| 6/12/2026 | Listed for sale | $150,000$123/sqft |
Source: NTREIS #21296804 Report a problem | ||
Public tax history
| Year | Property taxes | Tax assessment |
|---|---|---|
| 2025 | $789 +0.5% | $45,000 |
| 2024 | $785 +10.8% | $45,000 |
| 2023 | $709 -12.4% | $45,000 |
| 2022 | $809 -1.2% | $45,000 |
| 2021 | $819 +315.2% | $45,000 +350% |
| 2020 | $197 | $10,000 |
| 2019 | $197 -6.1% | $10,000 |
| 2018 | $210 +48.2% | $10,000 +53.8% |
| 2017 | $142 +0.1% | $6,500 |
| 2016 | $142 +10.4% | $6,500 |
| 2015 | $128 | $6,500 |
| 2014 | $128 | $6,500 |
| 2012 | -- | -- |
| 2011 | -- | -- |
| 2010 | -- | -- |
| 2009 | -- | -- |
| 2008 | -- | -- |
| 2007 | -- | -- |
| 2006 | -- | -- |
| 2005 | -- | -- |
| 2004 | -- | -- |
Find assessor info on the county website
Monthly payment
Climate risks
Neighborhood: 76058
Nearby schools
GreatSchools rating
- 5/10Caddo Grove Elementary SchoolGrades: PK-5Distance: 0.3 mi
- 7/10R C Loflin Middle SchoolGrades: 6-8Distance: 0.5 mi
- 7/10Joshua High SchoolGrades: 9-12Distance: 3.2 mi
Schools provided by the listing agent
- Elementary: Caddo Grove
- Middle: Joshua
- High: Joshua
- District: Joshua ISD
Source: NTREIS. This data may not be complete. We recommend contacting the local school district to confirm school assignments for this home.
- $231,700-- bd-- ba1.2k sqft7009 Karen Ln, Joshua, TX 76058Off Market
- $144,500-- bd-- ba1.5k sqft7013 Karen Ln, Joshua, TX 76058Off Market
- $146,400-- bd-- ba-- sqft7013 Karen Ln, Joshua, TX 76058Off Market
- $160,500-- bd-- ba1.6k sqft7005 Karen Ln, Joshua, TX 76058Off Market
- $258,600-- bd-- ba1.6k sqft7005 Karen Ln, Joshua, TX 76058Off Market
- $---- bd-- ba1k sqft7004 Walden Dr, Joshua, TX 76058Sold
- $150,900-- bd-- ba1.4k sqft7008 Karen Ln, Joshua, TX 76058Off Market
- $203,300-- bd-- ba980 sqft7008 Karen Ln, Joshua, TX 76058Off Market
Similar homes
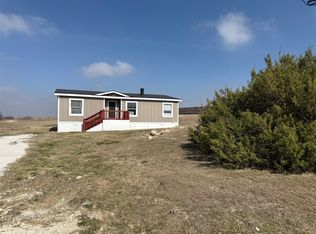
- $139,9003 bd2 ba1.1k sqft5700 Texas St, Joshua, TX 76058For Sale
 MLS ID #21189444, Cammie Ryan. NTREIS
 - $215,0003 bd2 ba1k sqft6513 Arbor Vine Trl, Joshua, TX 76058For Sale
 MLS ID #21266946, Kendell Liden. NTREIS
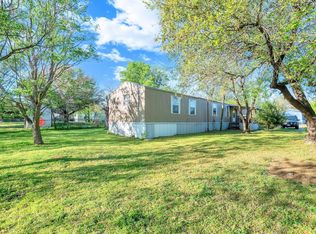
 - $150,0003 bd2 ba1.2k sqft5 Lee St, Keene, TX 76059For Sale
 MLS ID #21219327, Ana Garcia. NTREIS
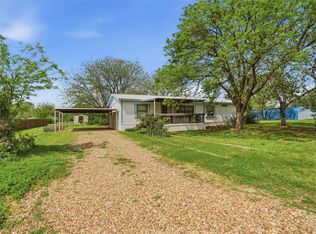
 - $150,0003 bd2 ba1.6k sqft4400 Kristy Ct, Granbury, TX 76049For Sale
 MLS ID #21232972, Rick Carr. NTREIS
 - $147,5002 bd2 ba896 sqft7601 River Run, Granbury, TX 76049For SaleMLS ID #21276334, Ryan Hillgardner. NTREIS
- $179,0003 bd2 ba1.2k sqft700 Kim Ct, Cleburne, TX 76031For SaleMLS ID #21260846, Grace-Joy Nwosu. NTREIS
- $180,0003 bd2 ba1k sqft1103 Burnett Blvd, Alvarado, TX 76009For SaleMLS ID #21320851, Crystal Gonzales. NTREIS
- $222,5003 bd2 ba1.7k sqft5680 County Road 1217, Cleburne, TX 76033For SaleMLS ID #21153868, John Thomas. NTREIS
- $199,9993 bd2 ba1.4k sqft1408 Old Bridge Rd, Cleburne, TX 76033For SaleMLS ID #21319212, Jessica Fernandez. NTREIS
- $174,9002 bd2 ba960 sqft143 White Oak St, Alvarado, TX 76009For SaleMLS ID #21288834, Artie Reynoso. NTREIS
- $169,0003 bd2 ba1.2k sqft6525 Blue Water Ct, Granbury, TX 76049For SaleMLS ID #21213904, Raydean Moreno. NTREIS
- $179,0002 bd2 ba840 sqft12109 Lunar Ln, Burleson, TX 76028For SaleMLS ID #21306707, Nikki Skalsky. NTREIS
- $199,9003 bd2 ba1.2k sqft217 Chambers Dr, Alvarado, TX 76009For SaleMLS ID #21337705, Ryan Gamill. NTREIS
- $--3 bd2 ba1.3k sqft1329 New York Ave, Fort Worth, TX 76104AuctionAuction.com 2
- $198,0003 bd2 ba1.6k sqft2300 Pecan Valley, Cleburne, TX 76031For SaleMLS ID #21255222, Natasha Rico. NTREIS
- $225,0003 bd2 ba1.4k sqft7720 River Run, Granbury, TX 76049For SaleMLS ID #21262480, Christi Durant. NTREIS
- $175,0002 bd1 ba888 sqft556 Oxbow Ct, Burleson, TX 76028For SaleMLS ID #21218829, Raina Bryant. NTREIS
- $165,0002 bd1 ba780 sqft141 N Dobson St, Burleson, TX 76028For SaleMLS ID #21319942, Jonathan Cook. NTREIS
- $215,0003 bd2 ba1k sqft9705 Nolan Ranch Loop, Godley, TX 76044For SaleMLS ID #21264646, Shelley Green. NTREIS
- $169,9003 bd1 ba1.1k sqft4912 Borden Dr, Fort Worth, TX 76116For SaleMLS ID #21327911, Deedee Fadal. NTREIS
