Skip main navigation
For sale
  • Price cut: $5K (8/21)
    $225,000

    7005 Walden Dr, Joshua, TX 76058

    4beds
    1,475sqft
    Manufactured Home, Single Family Residence
    Built in 2025
    0.51 Acres Lot
    $224,800 Zestimate®
    $153/sqft
    $-- HOA

    What's special

    Modern finishesOpen kitchenGenerous cabinet space
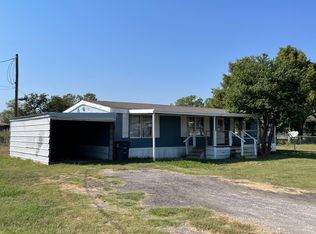
    This brand new 2025 mobile home offers a spacious 1475 square feet of living area, featuring 4 bedrooms and 2 full bathrooms, with a brand new aerobic-septic system with sprinklers. The layout is designed for functionality and comfort, including a dining area that flows into a large living room, perfect for gatherings. The open kitchen has generous cabinet space and modern finishes, ideal for daily cooking and family meals. This home is move-in ready and offers ample space for a family to live comfortably. The manufactured home comes with a transferable warranty to the buyer.
    38 days
    283
    17

    Zillow last checked:

    Listing updated:

    Listed by:

    Jaiden Harris 0797175 817-228-7070,

    Real Broker, LLC 855-450-0442

    Source: NTREIS,MLS#: 21042130

      Facts & features

      Interior

      Bedrooms & bathrooms
      • Bedrooms: 4
      • Bathrooms: 2
      • Full bathrooms: 2
      Primary bedroom
      • Features: En Suite Bathroom, Walk-In Closet(s)
      • Level: First
      • Dimensions: 14 x 12
      Bedroom
      • Features: Walk-In Closet(s)
      • Level: First
      • Dimensions: 8 x 12
      Bedroom
      • Level: First
      • Dimensions: 8 x 12
      Bedroom
      • Level: First
      • Dimensions: 8 x 12
      Den
      • Level: First
      • Dimensions: 15 x 12
      Living room
      • Level: First
      • Dimensions: 17 x 12
      Heating
      • Central, Electric
      Cooling
      • Central Air, Electric
      Appliances
      • Included: Dishwasher, Electric Cooktop, Electric Oven, Electric Range, Electric Water Heater, Disposal, Refrigerator
      • Laundry: Washer Hookup, Dryer Hookup, ElectricDryer Hookup
      Features
      • Kitchen Island, Open Floorplan, Walk-In Closet(s)
      • Flooring: Laminate
      • Has basement: No
      • Has fireplace: No
      Interior area
      • Total interior livable area: 1,475 sqft
      Video & virtual tour

      Property

      Parking
      • Parking features: Driveway
      Features
      • Levels: One
      • Stories: 1
      • Patio & porch: Deck
      • Pool features: None
      Lot
      • Size: 0.51 Acres
      Details
      • Parcel number: 126357701670

      Construction

      Type & style
      • Home type: MobileManufactured
      • Property subtype: Manufactured Home, Single Family Residence
      • Attached to another structure: Yes
      Materials
      • Block, Concrete
      • Foundation: Block
      • Roof: Composition,Shingle
      Condition
      • New Construction
      • Year built: 2025

      Utilities & green energy

      • Sewer: Aerobic Septic
      • Water: Public
      • Utilities for property: Electricity Available, Septic Available, Water Available

      Community & HOA

      Community
      • Security: Carbon Monoxide Detector(s), Smoke Detector(s)
      • Subdivision: Walden Estates
      HOA
      • Has HOA: No
      Location
      • Region: Joshua

      Financial & listing details

      • Price per square foot: $153/sqft
      • Tax assessed value: $54,077
      • Annual tax amount: $556
      • Date on market: 8/3/2026
      • Cumulative days on market: 371 days
      • Listing terms: Cash,Conventional,FHA,VA Loan

        Estimated market value

        $224,800

        $214,000 - $236,000

        Not available

        Price history

        DateEventPrice
        9/8/2026Listed for sale$225,000$153/sqft
        Source: NTREIS #21042130 Report a problem
        8/31/2026Contingent$225,000$153/sqft
        Source: NTREIS #21042130 Report a problem
        8/21/2026Price change$225,000-2.2%$153/sqft
        Source: NTREIS #21042130 Report a problem
        8/3/2026Listed for sale$230,000-2.1%$156/sqft
        Source: NTREIS #21042130 Report a problem
        7/24/2026Listing removed$235,000$159/sqft
        Source: NTREIS #21042130 Report a problem
        7/7/2026Price change$235,000-2.1%$159/sqft
        Source: NTREIS #21042130 Report a problem
        5/16/2026Price change$240,000-2%$163/sqft
        Source: NTREIS #21042130 Report a problem
        4/29/2026Price change$245,000-2%$166/sqft
        Source: NTREIS #21042130 Report a problem
        2/11/2026Price change$250,000-1.9%$169/sqft
        Source: NTREIS #21042130 Report a problem
        1/15/2026Price change$254,900-1.9%$173/sqft
        Source: NTREIS #21042130 Report a problem
        8/26/2025Listed for sale$259,900$176/sqft
        Source: NTREIS #21042130 Report a problem

        Public tax history

        YearProperty taxesTax assessment
        2025$556 +20.6%$31,688 +30.9%
        2024$461 +466.1%$24,207 +10%
        2023$81 +5.2%$22,006 +10%
        2022$77 +12.7%$20,005 +10%
        2021$69 $18,186 +10%
        2020-- $16,533
        2019$56 +5.2%$16,533
        2018$53 +16.6%$16,533 +26.9%
        2017$46 +2.5%$13,033
        2016$45 +16.9%$13,033
        2015$38 $13,033
        2014$38 $13,033
        2012-- --
        2011-- --
        2010-- --
        2009-- --
        2008-- --
        2007-- --
        2006-- --
        2005-- --
        2004-- --
        2003-- --
        2002-- --
        2001-- --
        Find assessor info on the county website

        Monthly payment

        Estimated monthly payment$1,822
        All calculations are estimates and provided by Zillow, Inc. for informational purposes only. Actual amounts may vary.
        HOA fees may include property taxes on listings classified as Co-Ops. Contact the listing agent and/or owner for fee details.
        See how much you could borrow to make a competitive offer.

        Climate risks

        Neighborhood: 76058

        Getting around

        2 / 100
        Car-Dependent

        Nearby schools

        GreatSchools rating
        Schools provided by the listing agent
        • Elementary: Caddo Grove
        • Middle: Joshua
        • High: Joshua
        • District: Joshua ISD

        Source: NTREIS. This data may not be complete. We recommend contacting the local school district to confirm school assignments for this home.

        A local agent can set up tours, give advice and negotiate with sellers.

        Browse local experts