Beautiful double-wide mobile home situated on a spacious 1-acre lot, offering a blend of durability, comfort, and modern features. The exterior includes a 29-gauge metal roof, Hardie fascia board, and vinyl soffit for long-lasting, low-maintenance appeal. Interior features include 8-foot sidewalls, 16” on-center floor joists, and 2’ x 4’ marriage walls, providing added structural integrity. The kitchen offers rolled countertops with backsplash, LED recessed lighting, and a ceiling fan. Decorative plumbing fixtures are installed throughout the home. The primary bathroom includes dual vanity sinks for added convenience. A 50-gallon water heater ensures ample hot water supply. A new caliche driveway was recently added too. Located on a generous lot with room to enjoy outdoor living. Schedule your showing today!
For sale
$245,000
4417 County Road 423, Grandview, TX 76050
4beds
1,568sqft
Manufactured Home, Single Family Residence
Built in 2024
1 Acres Lot
$244,000 Zestimate®
$156/sqft
$-- HOA
What's special
New caliche drivewayRolled countertops with backsplashDecorative plumbing fixturesCeiling fanLed recessed lightingHardie fascia boardVinyl soffit
- 87 days
- 297
- 26
Zillow last checked:
Listing updated:
Listed by:
Neil Ewing 0665440 817-819-4846,
United Real Estate DFW 817-360-8499
Source: NTREIS,MLS#: 21287917
Facts & features
Interior
Bedrooms & bathrooms
- Bedrooms: 4
- Bathrooms: 2
- Full bathrooms: 2
Primary bedroom
- Features: Dual Sinks, En Suite Bathroom
- Level: First
- Dimensions: 13 x 13
Bedroom
- Level: First
- Dimensions: 12 x 12
Bedroom
- Level: First
- Dimensions: 11 x 11
Bedroom
- Level: Ninth
- Dimensions: 9 x 9
Living room
- Features: Fireplace
- Level: First
- Dimensions: 19 x 18
Heating
- Electric
Cooling
- Central Air, Ceiling Fan(s), Electric, Heat Pump
Appliances
- Included: Dishwasher, Electric Oven, Electric Water Heater, Microwave
- Laundry: Washer Hookup, Electric Dryer Hookup
Features
- Other
- Has basement: No
- Number of fireplaces: 1
- Fireplace features: Electric
Interior area
- Total interior livable area: 1,568 sqft
Video & virtual tour
Property
Parking
- Parking features: On Site, Open
- Has uncovered spaces: Yes
Features
- Levels: One
- Stories: 1
- Pool features: None
- Fencing: None
Lot
- Size: 1 Acres
Details
- Parcel number: 126054301450
Construction
Type & style
- Home type: MobileManufactured
- Architectural style: Traditional
- Property subtype: Manufactured Home, Single Family Residence
- Attached to another structure: Yes
Materials
- Roof: Metal
Condition
- New Construction
- Year built: 2024
Utilities & green energy
- Sewer: Aerobic Septic
- Water: Community/Coop
- Utilities for property: Septic Available, Water Available
Community & HOA
Community
- Subdivision: Abst 543 Tr 64f U Mendoza
HOA
- Has HOA: No
Location
- Region: Grandview
Financial & listing details
- Price per square foot: $156/sqft
- Date on market: 6/15/2026
- Cumulative days on market: 87 days
- Listing terms: Cash,Conventional,FHA,VA Loan
Estimated market value
$244,000
$232,000 - $256,000
Not available
Price history
| Date | Event | Price |
|---|---|---|
| 6/15/2026 | Listed for sale | $245,000-5.4%$156/sqft |
Source: NTREIS #21287917 Report a problem | ||
| 1/5/2026 | Listing removed | $259,000$165/sqft |
Source: NTREIS #20924190 Report a problem | ||
| 7/8/2025 | Price change | $259,000-2.3%$165/sqft |
Source: NTREIS #20924190 Report a problem | ||
| 5/2/2025 | Listed for sale | $265,000-1.5%$169/sqft |
Source: NTREIS #20924190 Report a problem | ||
| 12/24/2024 | Listing removed | $269,000-0.4%$172/sqft |
Source: NTREIS #20727432 Report a problem | ||
| 9/30/2024 | Listed for sale | $270,000$172/sqft |
Source: NTREIS #20727432 Report a problem | ||
Public tax history
Tax history is unavailable.
Monthly payment
Climate risks
Neighborhood: 76050
Nearby schools
Schools provided by the listing agent
- Elementary: Adams
- Middle: Ad Wheat
- High: Cleburne
- District: Cleburne ISD
Source: NTREIS. This data may not be complete. We recommend contacting the local school district to confirm school assignments for this home.
- $62,500-- bd-- ba-- sqft4417 County Road 423, Grandview, TX 76050Off Market
- $235,000-- bd-- ba-- sqft4441 County Road 423, Grandview, TX 76050Off Market
- $266,900-- bd-- ba1.7k sqft4425 County Road 423, Grandview, TX 76050Off Market
- $538,7004 bd3 ba1.9k sqft4345 County Road 423, Grandview, TX 76050Off Market
Similar homes
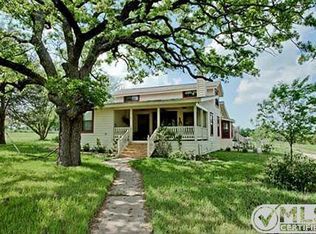
- $249,9003 bd2 ba1.8k sqft3713 Shady Ln, Joshua, TX 76058For Sale
 MLS ID #21372681, Scott Jones. NTREIS
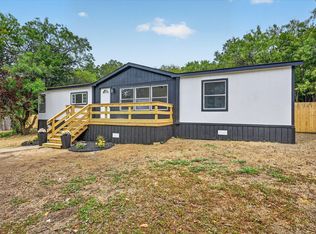
 - $240,0004 bd3 ba1.9k sqft4040 Dillard Ct, Joshua, TX 76058For Sale
 MLS ID #21230463, Kim Griffin. NTREIS
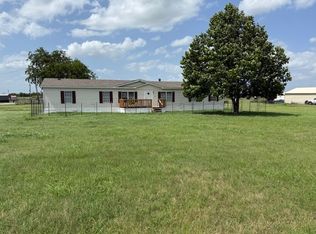
 - $245,8563 bd2 ba1.4k sqft222 Hix Rd, Cleburne, TX 76031For Sale
 MLS ID #21148065, Ernesto Pillado. NTREIS
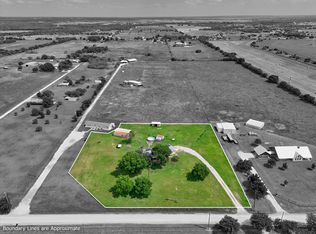
 - $290,0003 bd2 ba1.8k sqft1524 County Road 1107b, Cleburne, TX 76031For Sale
 MLS ID #21314132, Glenda Hall. NTREIS
