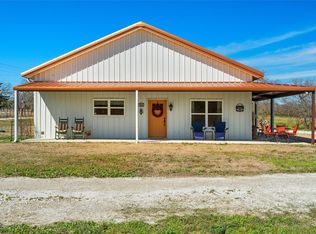
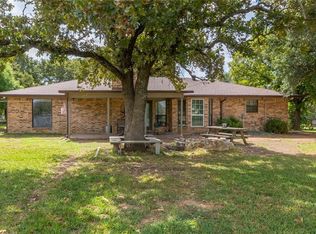
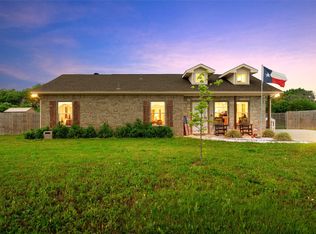
Nestled on 1.997 acres in the peaceful countryside, this charming 4-bedroom, 2-bath farmhouse offers the perfect blend of rural living and everyday comfort. Bring your animals and enjoy the freedom of country life with outbuildings already in place for chickens, goats, sheep, or even cows—your very own Green Acres.
The home includes the owner suite and guest bedroom on the first floor separated by an open concept living space. Additional 2 bedrooms are located on the second floor with a bath to share.
The spacious property provides plenty of room for gardening, outdoor entertaining, and family gatherings, while the large yard gives both people and animals space to roam and enjoy the open air. Start your mornings or unwind in the evenings on the inviting covered front porch, taking in the quiet country surroundings.
Whether you're dreaming of planting a garden, raising animals, or simply enjoying wide-open space, this farmhouse offers the perfect opportunity to add your finishing touches to create your own rural retreat.
Country charm, room to grow, with space to live the lifestyle you’ve been dreaming of.
For sale
Price cut: $20K (10/7)
$235,000
1106 Hcr #1414, Covington, TX 76636
4beds
1,432sqft
Single Family Residence
Built in 1985
2 Acres Lot
$233,400 Zestimate®
$164/sqft
$-- HOA
What's special
Spacious propertyRoom for gardeningWide-open spaceInviting covered front porchLarge yardQuiet country surroundingsOpen concept living space
- 210 days
- 740
- 87
Zillow last checked:
Listing updated:
Listed by:
Mark Snavely 0528122 469-993-3121,
Local Pro Realty LLC 469-993-3121
Source: NTREIS,MLS#: 21207773
Facts & features
Interior
Bedrooms & bathrooms
- Bedrooms: 4
- Bathrooms: 2
- Full bathrooms: 2
Primary bedroom
- Features: Walk-In Closet(s)
- Level: First
- Dimensions: 11 x 11
Bedroom
- Level: First
- Dimensions: 0 x 0
Bedroom
- Features: Split Bedrooms
- Level: Second
- Dimensions: 8 x 10
Bedroom
- Features: Split Bedrooms
- Level: Second
- Dimensions: 11 x 12
Primary bathroom
- Features: Built-in Features, Granite Counters
- Level: First
- Dimensions: 0 x 0
Dining room
- Level: First
- Dimensions: 8 x 9
Other
- Features: Built-in Features, Granite Counters
- Level: Second
- Dimensions: 0 x 0
Kitchen
- Features: Built-in Features
- Level: First
- Dimensions: 8 x 9
Laundry
- Features: Walk-In Closet(s)
- Level: First
- Dimensions: 7 x 8
Living room
- Level: First
- Dimensions: 13 x 15
Heating
- Central, Electric
Cooling
- Central Air, Ceiling Fan(s), Electric, Wall/Window Unit(s)
Appliances
- Included: Dishwasher, Electric Range, Microwave
- Laundry: Washer Hookup, Dryer Hookup, Laundry in Utility Room
Features
- Open Floorplan, Walk-In Closet(s)
- Flooring: Carpet, Simulated Wood, Tile
- Windows: Window Coverings
- Has basement: No
- Has fireplace: No
Interior area
- Total interior livable area: 1,432 sqft
Video & virtual tour
Property
Parking
- Total spaces: 2
- Parking features: Covered
- Carport spaces: 2
Features
- Levels: Two
- Stories: 2
- Patio & porch: Front Porch, Covered
- Pool features: None
- Fencing: Back Yard,Fenced,Front Yard,Gate,Metal,Wire
Lot
- Size: 2 Acres
- Features: Back Yard, Lawn, Pasture
- Residential vegetation: Brush, Cleared, Grassed
Details
- Parcel number: 100496
- Horses can be raised: Yes
Construction
Type & style
- Home type: SingleFamily
- Architectural style: Traditional,Detached
- Property subtype: Single Family Residence
Materials
- Brick
- Foundation: Slab
- Roof: Metal
Condition
- Year built: 1985
Utilities & green energy
- Sewer: Septic Tank
- Water: Community/Coop
- Utilities for property: Electricity Available, Septic Available, Water Available
Community & HOA
Community
- Security: Smoke Detector(s)
- Subdivision: None
HOA
- Has HOA: No
Location
- Region: Covington
Financial & listing details
- Price per square foot: $164/sqft
- Tax assessed value: $255,130
- Annual tax amount: $4,450
- Date on market: 3/14/2026
- Cumulative days on market: 209 days
- Listing terms: Cash,Conventional,FHA,VA Loan
Estimated market value
$233,400
$222,000 - $245,000
$1,606/mo
Price history
| Date | Event | Price |
|---|---|---|
| 10/7/2026 | Price change | $235,000-7.8%$164/sqft |
Source: NTREIS #21207773 Report a problem | ||
| 9/16/2026 | Price change | $255,000-7.2%$178/sqft |
Source: NTREIS #21207773 Report a problem | ||
| 8/27/2026 | Price change | $274,900-3.5%$192/sqft |
Source: NTREIS #21207773 Report a problem | ||
| 7/24/2026 | Price change | $284,900-9.5%$199/sqft |
Source: NTREIS #21207773 Report a problem | ||
| 6/26/2026 | Price change | $314,900-1.6%$220/sqft |
Source: NTREIS #21207773 Report a problem | ||
| 3/14/2026 | Listed for sale | $319,900-3.1%$223/sqft |
Source: NTREIS #21207773 Report a problem | ||
| 7/22/2022 | Sold | -- |
Source: NTREIS #20063636 Report a problem | ||
| 6/4/2022 | Pending sale | $330,000$230/sqft |
Source:  Coldwell Banker Apex, Realtors #20063636 Report a problem Coldwell Banker Apex, Realtors #20063636 Report a problem | ||
| 6/4/2022 | Contingent | $330,000$230/sqft |
Source: NTREIS #20063636 Report a problem | ||
| 5/20/2022 | Listed for sale | $330,000+168.3%$230/sqft |
Source: NTREIS #20063636 Report a problem | ||
| 5/26/2016 | Listing removed | $123,000$86/sqft |
Source: Keller Williams Realty #13349570 Report a problem | ||
| 4/11/2016 | Pending sale | $123,000$86/sqft |
Source: Keller Williams - Johnson County #13349570 Report a problem | ||
| 4/11/2016 | Price change | $123,000+6.1%$86/sqft |
Source: Keller Williams - Johnson County #13349570 Report a problem | ||
| 4/4/2016 | Listed for sale | $115,900$81/sqft |
Source: Keller Williams Realty #13349570 Report a problem | ||
Public tax history
| Year | Property taxes | Tax assessment |
|---|---|---|
| 2025 | $1,521 +13.1% | $255,130 +2.4% |
| 2024 | $1,345 +1.3% | $249,250 +6.9% |
| 2023 | $1,327 +20.6% | $233,090 +27.8% |
| 2022 | $1,100 +1.6% | $182,323 +10% |
| 2021 | $1,083 +5.7% | $165,748 +10% |
| 2020 | $1,025 | $150,680 +6.6% |
| 2018 | -- | $141,300 +4.3% |
| 2017 | -- | $135,410 +40% |
| 2016 | -- | $96,740 +3.4% |
| 2015 | -- | $93,570 +3.4% |
| 2014 | -- | $90,520 +1% |
| 2013 | -- | $89,660 +2% |
| 2012 | -- | $87,930 |
| 2011 | -- | $87,930 |
| 2010 | -- | $87,930 |
| 2009 | -- | $87,930 -1.3% |
| 2008 | -- | $89,080 +2.2% |
| 2007 | -- | $87,200 |
Find assessor info on the county website
Monthly payment
Est. payment
Payment breakdown
Explore the cost of this home by adjusting the details. Changes won't be saved.Climate risks
Neighborhood: 76636
Nearby schools
Schools provided by the listing agent
- Elementary: Covington
- Middle: Covington
- High: Covington
- District: Covington ISD
Source: NTREIS. This data may not be complete. We recommend contacting the local school district to confirm school assignments for this home.

Similar homes
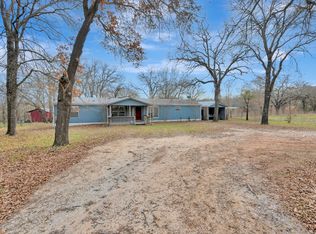
- $250,0003 bd2 ba1.7k sqft304 Hcr #1433, Covington, TX 76636For Sale
 MLS ID #21348802, Chandler Crouch. NTREIS
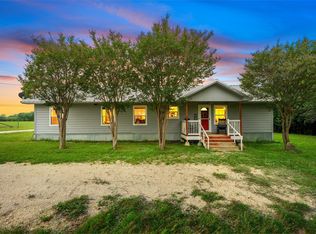
 - $235,0003 bd2 ba1.4k sqft125 Private Road 245, Hillsboro, TX 76645For Sale
 MLS ID #21257146, Kaylee Gardner. NTREIS
 - $238,9003 bd2 ba1.2k sqft106 Moore St, Itasca, TX 76055For Sale
 MLS ID #21244751, Lacey Whitehouse. NTREIS
 - $234,9003 bd2 ba1.5k sqft1311 Glenhaven Dr, Cleburne, TX 76033For Sale
 MLS ID #21340242, Diane Helms. NTREIS
