Tucked into the quiet charm of small town Itasca, this newly built home offers rare privacy with no neighbors behind—just a peaceful creek setting. Inside, vaulted ceilings and functional dormer windows fill the living space with natural light, while the open-concept layout keeps everything connected. The dining area features classic wainscoting, and the oversized laundry room adds to everyday practical living. Energy-efficient touches, including solar screens, help keep it cozy and electric bills around $110 a month. Sitting on nearly half an acre, the backyard offers room to spread out, complete with a large deck, privacy fence, storage shed, gutters, and upgraded drainage system. The paved double driveway with dual gates makes RV parking or backyard access for trailers and equipment easy. A well-balanced home with space, character, and a peaceful small-town setting. All within easy access to I-35W and situated in between Waco and DFW!
For sale
$238,900
106 Moore St, Itasca, TX 76055
3beds
1,215sqft
Single Family Residence
Built in 2020
0.43 Acres Lot
$238,000 Zestimate®
$197/sqft
$-- HOA
What's special
Privacy fencePeaceful creek settingStorage shedNearly half an acreSolar screensFunctional dormer windowsNatural light
- 169 days
- 234
- 28
Zillow last checked:
Listing updated:
Listed by:
Lacey Whitehouse 0698643 254-582-0077,
Julie Siddons REALTORS, LLC 254-582-0077,
Katie Whitehouse 0836196 254-205-3305,
Julie Siddons REALTORS, LLC
Source: NTREIS,MLS#: 21244751
Facts & features
Interior
Bedrooms & bathrooms
- Bedrooms: 3
- Bathrooms: 2
- Full bathrooms: 2
Primary bedroom
- Features: Built-in Features, En Suite Bathroom
- Level: First
- Dimensions: 1 x 1
Bedroom
- Level: First
- Dimensions: 0 x 0
Bedroom
- Level: First
- Dimensions: 0 x 0
Primary bathroom
- Features: Built-in Features, Solid Surface Counters
- Level: First
- Dimensions: 0 x 0
Dining room
- Level: First
- Dimensions: 0 x 0
Kitchen
- Features: Built-in Features, Pantry, Solid Surface Counters
- Level: First
- Dimensions: 0 x 0
Living room
- Level: First
- Dimensions: 1 x 1
Utility room
- Level: First
- Dimensions: 0 x 0
Heating
- Central, Electric
Cooling
- Central Air, Ceiling Fan(s), Electric
Appliances
- Included: Dishwasher, Electric Oven, Microwave
- Laundry: Dryer Hookup, ElectricDryer Hookup
Features
- Built-in Features, Decorative/Designer Lighting Fixtures, Granite Counters, Open Floorplan, Pantry
- Flooring: Luxury Vinyl Plank
- Has basement: No
- Has fireplace: No
Interior area
- Total interior livable area: 1,215 sqft
Video & virtual tour
Property
Parking
- Parking features: Concrete, Private
Features
- Levels: One
- Stories: 1
- Patio & porch: Front Porch
- Exterior features: Storage
- Pool features: None
- Fencing: Back Yard,Privacy,Wood
Lot
- Size: 0.43 Acres
- Residential vegetation: Cleared, Grassed
Details
- Parcel number: 449106
Construction
Type & style
- Home type: SingleFamily
- Architectural style: Traditional,Detached
- Property subtype: Single Family Residence
- Attached to another structure: Yes
Materials
- Brick, Stone Veneer
- Foundation: Slab
- Roof: Composition
Condition
- Resale
- Year built: 2020
Utilities & green energy
- Sewer: Public Sewer
- Water: Public
- Utilities for property: Sewer Available, Water Available
Community & HOA
Community
- Subdivision: Ridgeline Mdws Sub
HOA
- Has HOA: No
Location
- Region: Itasca
Financial & listing details
- Price per square foot: $197/sqft
- Tax assessed value: $222,230
- Annual tax amount: $4,061
- Date on market: 4/21/2026
- Cumulative days on market: 170 days
- Listing terms: Cash,Conventional,1031 Exchange,FHA,USDA Loan,VA Loan
- Road surface type: Asphalt, Gravel
Estimated market value
$238,000
$226,000 - $250,000
$1,572/mo
Price history
| Date | Event | Price |
|---|---|---|
| 6/8/2026 | Price change | $238,900-0.4%$197/sqft |
Source: NTREIS #21244751 Report a problem | ||
| 4/21/2026 | Listed for sale | $239,900+4.3%$197/sqft |
Source: NTREIS #21244751 Report a problem | ||
| 2/20/2024 | Sold | -- |
Source: NTREIS #20518533 Report a problem | ||
| 2/8/2024 | Pending sale | $230,000$189/sqft |
Source: NTREIS #20518533 Report a problem | ||
| 1/29/2024 | Contingent | $230,000$189/sqft |
Source: NTREIS #20518533 Report a problem | ||
| 1/27/2024 | Price change | $230,000+24.3%$189/sqft |
Source: NTREIS #20518533 Report a problem | ||
| 2/22/2021 | Pending sale | $185,000$152/sqft |
Source: NTREIS #14485423 Report a problem | ||
| 2/3/2021 | Listed for sale | $185,000$152/sqft |
Source: NTREIS #14485423 Report a problem | ||
| 12/31/2020 | Pending sale | $185,000$152/sqft |
Source: NTREIS #14485423 Report a problem | ||
Public tax history
| Year | Property taxes | Tax assessment |
|---|---|---|
| 2025 | $1,323 +10.7% | $222,230 +0.2% |
| 2024 | $1,195 +18.1% | $221,700 +24.8% |
| 2023 | $1,012 -5.9% | $177,650 -0.1% |
| 2022 | $1,075 +25.4% | $177,830 +35.8% |
| 2021 | $857 | $130,910 |
Find assessor info on the county website
Monthly payment
Est. payment
Payment breakdown
Explore the cost of this home by adjusting the details. Changes won't be saved.Climate risks
Neighborhood: 76055
Nearby schools
Schools provided by the listing agent
- Elementary: Itasca
- Middle: Itasca
- High: Itasca
- District: Itasca ISD
Source: NTREIS. This data may not be complete. We recommend contacting the local school district to confirm school assignments for this home.
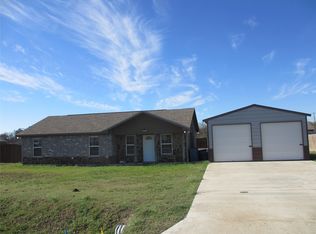
Similar homes
- $205,0003 bd2 ba1.1k sqft101 Allie Ct, Itasca, TX 76055For Sale
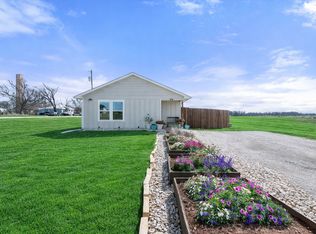 MLS ID #21291094, Jeannie Holland. NTREIS
 - $240,0003 bd2 ba1.5k sqft510 Don Ln, Itasca, TX 76055For Sale
 MLS ID #21375158, Katie Miller. NTREIS
 - $189,9003 bd2 ba1.2k sqft103 Beard Dr, Itasca, TX 76055For Sale
 MLS ID #21304501, David Wilson. NTREIS
 - $170,0003 bd2 ba1.7k sqft508 E Henderson St, Itasca, TX 76055For Sale
 MLS ID #21286270, Lydia Abney. NTREIS
