Bring your vision to this ideal project property, priced to allow room for needed foundation work and repairs while building instant equity! Located just blocks from the ISD campus, this home sits on an incredible, dividable 150'x150' half-acre lot—providing a blank canvas for outdoor living, expansion, or future development. Inside features a functional layout with a welcoming living room, eat-in kitchen, and a converted primary suite complete with an ensuite dressing area, oversized walk-in closet, laundry room, and full bath. Major updates include a 2-year-old HVAC and a brand-new roof (June 12th). Convenient garage storage, a secondary driveway entrance, and endless potential make this a rare find for investors or handy homeowners. Sold as-is; schedule your showing today!
For sale
$170,000
508 E Henderson St, Itasca, TX 76055
3beds
1,709sqft
Single Family Residence
Built in 1948
0.52 Acres Lot
$-- Zestimate®
$99/sqft
$-- HOA
What's special
Eat-in kitchenOversized walk-in closetSecondary driveway entranceEnsuite dressing areaLaundry roomConverted primary suiteFunctional layout
- 121 days
- 683
- 64
Zillow last checked:
Listing updated:
Listed by:
Lydia Abney 0783631 254-582-0077,
Julie Siddons REALTORS, LLC 254-582-0077
Source: NTREIS,MLS#: 21286270
Facts & features
Interior
Bedrooms & bathrooms
- Bedrooms: 3
- Bathrooms: 2
- Full bathrooms: 2
Primary bedroom
- Features: En Suite Bathroom, Sitting Area in Primary
- Level: First
- Dimensions: 29 x 12
Bedroom
- Features: Ceiling Fan(s)
- Level: First
- Dimensions: 11 x 12
Bedroom
- Features: Ceiling Fan(s)
- Level: First
- Dimensions: 14 x 11
Primary bathroom
- Level: First
- Dimensions: 11 x 7
Other
- Features: Built-in Features, Linen Closet
- Level: First
- Dimensions: 7 x 8
Living room
- Features: Ceiling Fan(s)
- Level: First
- Dimensions: 26 x 15
Heating
- Central, Electric, Natural Gas
Cooling
- Central Air, Ceiling Fan(s), Electric, Wall/Window Unit(s)
Appliances
- Included: Dishwasher, Electric Range, Electric Water Heater, Disposal
- Laundry: Common Area, Washer Hookup, Electric Dryer Hookup
Features
- Eat-in Kitchen, Walk-In Closet(s)
- Flooring: Carpet, Linoleum, Luxury Vinyl Plank
- Has basement: No
- Has fireplace: No
Interior area
- Total interior livable area: 1,709 sqft
Video & virtual tour
Property
Parking
- Total spaces: 1
- Parking features: Additional Parking, Asphalt, Converted Garage, Covered, Door-Single
- Carport spaces: 1
Accessibility
- Accessibility features: Accessible Approach with Ramp
Features
- Levels: One
- Stories: 1
- Patio & porch: Awning(s), Covered
- Exterior features: Awning(s), Storage
- Pool features: None
- Fencing: None
Lot
- Size: 0.52 Acres
- Dimensions: 150 x 150
- Features: Back Yard, Cleared, Corner Lot, Lawn, Landscaped
- Residential vegetation: Grassed
Details
- Additional structures: Shed(s)
- Parcel number: 119320
Construction
Type & style
- Home type: SingleFamily
- Architectural style: Mid-Century Modern,Detached
- Property subtype: Single Family Residence
Materials
- Fiber Cement, Rock, Stone, Stone Veneer, See Remarks
- Foundation: Pillar/Post/Pier
- Roof: Composition
Condition
- Resale
- Year built: 1948
Utilities & green energy
- Sewer: Public Sewer
- Water: Public
- Utilities for property: Natural Gas Available, Overhead Utilities, Sewer Available, Separate Meters, Water Available
Community & HOA
Community
- Subdivision: Browder
HOA
- Has HOA: No
Location
- Region: Itasca
Financial & listing details
- Price per square foot: $99/sqft
- Tax assessed value: $153,900
- Annual tax amount: $2,141
- Date on market: 6/8/2026
- Cumulative days on market: 122 days
- Listing terms: Cash,Conventional
- Road surface type: Asphalt
Estimated market value
Not available
Estimated sales range
Not available
$1,779/mo
Price history
| Date | Event | Price |
|---|---|---|
| 6/8/2026 | Listed for sale | $170,000$99/sqft |
Source: NTREIS #21286270 Report a problem | ||
Public tax history
| Year | Property taxes | Tax assessment |
|---|---|---|
| 2025 | -- | $117,172 +10% |
| 2024 | $470 -0.1% | $106,520 +10% |
| 2023 | $471 -0.1% | $96,836 +10% |
| 2022 | $471 -9.8% | $88,033 +10% |
| 2021 | $522 -0.3% | $80,030 +3.8% |
| 2020 | $523 | $77,100 +8.4% |
| 2018 | -- | $71,100 +5.8% |
| 2017 | -- | $67,180 +9% |
| 2016 | -- | $61,630 +2.9% |
| 2015 | -- | $59,880 +5.3% |
| 2014 | -- | $56,850 +4.5% |
| 2013 | -- | $54,380 -3.9% |
| 2012 | -- | $56,590 |
| 2011 | -- | $56,590 |
| 2010 | -- | $56,590 -0.7% |
| 2009 | -- | $56,980 -1.4% |
| 2008 | -- | $57,810 +20.2% |
| 2007 | -- | $48,103 |
Find assessor info on the county website
Monthly payment
Est. payment
Payment breakdown
Explore the cost of this home by adjusting the details. Changes won't be saved.Climate risks
Neighborhood: 76055
Nearby schools
Schools provided by the listing agent
- Elementary: Itasca
- Middle: Itasca
- High: Itasca
- District: Itasca ISD
Source: NTREIS. This data may not be complete. We recommend contacting the local school district to confirm school assignments for this home.
Similar homes
- $185,0003 bd2 ba1.3k sqft502 N King St, Itasca, TX 76055For Sale
 MLS ID #21368982, Megan Spain. NTREIS
 - $172,5002 bd2 ba1.2k sqft300 S Wall St, Itasca, TX 76055For Sale
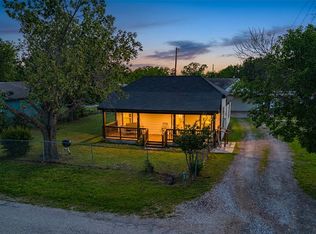 MLS ID #21251622, Taylor Minyard. NTREIS
 - $169,9003 bd2 ba1.8k sqft108 Beard Dr, Itasca, TX 76055For Sale
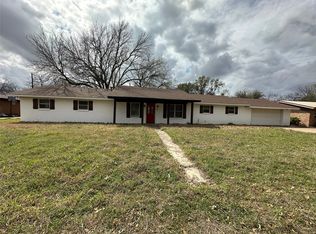 MLS ID #21203770, Greg Graham. NTREIS
 - $189,9003 bd2 ba1.2k sqft103 Beard Dr, Itasca, TX 76055For Sale
 MLS ID #21304501, David Wilson. NTREIS
