Get out to the fresh air of the country and still have easy access to Waco AND Fort Worth! This charming and move-in ready 3-bedroom, 2-bath home in the darling community of Itasca! This light and bright property offers an inviting open layout with abundant natural light throughout. The spacious living area flows seamlessly into the kitchen and dining space, creating a warm and functional setting for everyday living and entertaining. The primary suite features its own full bath, while two additional bedrooms provide flexibility for guests, a home office, or growing households. Step outside to enjoy the fully fenced backyard — perfect for pets, play, or relaxing evenings under the Texas sky. With plenty of room to garden or entertain, this outdoor space is a true highlight. Located in the welcoming small-town community of Itasca, you’ll enjoy charming local shops, hometown dining, community events, and nearby parks. Experience the peaceful pace of small-town living while still being conveniently close to larger city amenities. Don’t miss this opportunity to own this fantastic home!
For sale
$205,000
101 Allie Ct, Itasca, TX 76055
3beds
1,110sqft
Single Family Residence
Built in 2022
8,145 Square Feet Lot
$204,500 Zestimate®
$185/sqft
$-- HOA
What's special
Light and bright propertyAbundant natural light throughoutFully fenced backyardInviting open layout
- 133 days
- 231
- 19
Zillow last checked:
Listing updated:
Listed by:
Jeannie Holland 0626654 682-267-2525,
Transcend DFW Properties 682-267-2525
Source: NTREIS,MLS#: 21291094
Facts & features
Interior
Bedrooms & bathrooms
- Bedrooms: 3
- Bathrooms: 2
- Full bathrooms: 2
Primary bedroom
- Features: En Suite Bathroom
- Level: First
- Dimensions: 13 x 14
Living room
- Features: Ceiling Fan(s)
- Level: First
- Dimensions: 15 x 14
Heating
- Central
Cooling
- Central Air
Appliances
- Included: Dishwasher, Electric Range, Disposal
Features
- Eat-in Kitchen, Granite Counters, High Speed Internet, Open Floorplan, Cable TV
- Flooring: Luxury Vinyl Plank
- Has basement: No
- Has fireplace: No
Interior area
- Total interior livable area: 1,110 sqft
Video & virtual tour
Property
Parking
- Parking features: Driveway
Features
- Levels: One
- Stories: 1
- Exterior features: Private Yard, Rain Gutters
- Pool features: None
- Fencing: Wood
Lot
- Size: 8,145 Square Feet
- Features: Back Yard, Interior Lot, Lawn, Level
Details
- Parcel number: 155379
Construction
Type & style
- Home type: SingleFamily
- Architectural style: Craftsman,Traditional,Detached
- Property subtype: Single Family Residence
Materials
- Board & Batten Siding
- Foundation: Slab
- Roof: Composition
Condition
- Year built: 2022
Utilities & green energy
- Sewer: Public Sewer
- Water: Public
- Utilities for property: Sewer Available, Water Available, Cable Available
Community & HOA
Community
- Subdivision: Heather Heights
HOA
- Has HOA: No
Location
- Region: Itasca
Financial & listing details
- Price per square foot: $185/sqft
- Tax assessed value: $173,380
- Annual tax amount: $3,120
- Date on market: 6/4/2026
- Cumulative days on market: 208 days
- Listing terms: Cash,Conventional,FHA,USDA Loan,VA Loan
Estimated market value
$204,500
$194,000 - $215,000
$1,604/mo
Price history
| Date | Event | Price |
|---|---|---|
| 7/28/2026 | Listed for sale | $205,000$185/sqft |
Source: NTREIS #21291094 Report a problem | ||
| 7/22/2026 | Contingent | $205,000$185/sqft |
Source: NTREIS #21291094 Report a problem | ||
| 6/4/2026 | Listed for sale | $205,000-6.8%$185/sqft |
Source: NTREIS #21291094 Report a problem | ||
| 5/4/2026 | Listing removed | $220,000$198/sqft |
Source: NTREIS #21159669 Report a problem | ||
| 3/5/2026 | Price change | $220,000-2.2%$198/sqft |
Source: NTREIS #21159669 Report a problem | ||
| 2/20/2026 | Listed for sale | $225,000+28.6%$203/sqft |
Source: NTREIS #21159669 Report a problem | ||
| 3/10/2023 | Sold | -- |
Source: NTREIS #20146587 Report a problem | ||
| 2/20/2023 | Pending sale | $175,000$158/sqft |
Source: NTREIS #20146587 Report a problem | ||
| 2/14/2023 | Contingent | $175,000$158/sqft |
Source: NTREIS #20146587 Report a problem | ||
| 2/7/2023 | Listed for sale | $175,000-5.4%$158/sqft |
Source: NTREIS #20146587 Report a problem | ||
| 10/25/2022 | Listing removed | $185,000$167/sqft |
Source: NTREIS #20146587 Report a problem | ||
| 8/24/2022 | Listed for sale | $185,000$167/sqft |
Source: NTREIS #20146587 Report a problem | ||
Public tax history
| Year | Property taxes | Tax assessment |
|---|---|---|
| 2025 | $1,016 +21.6% | $170,743 +10% |
| 2024 | $836 +4.2% | $155,221 +10% |
| 2023 | $802 +1535.7% | $141,110 +1640% |
| 2022 | $49 | $8,110 |
Find assessor info on the county website
Monthly payment
Est. payment
Payment breakdown
Explore the cost of this home by adjusting the details. Changes won't be saved.Climate risks
Neighborhood: 76055
Nearby schools
Schools provided by the listing agent
- Elementary: Itasca
- Middle: Itasca
- High: Itasca
- District: Itasca ISD
Source: NTREIS. This data may not be complete. We recommend contacting the local school district to confirm school assignments for this home.

Similar homes
- $238,9003 bd2 ba1.2k sqft106 Moore St, Itasca, TX 76055For Sale
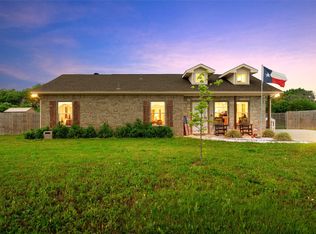 MLS ID #21244751, Lacey Whitehouse. NTREIS
 - $189,9003 bd2 ba1.2k sqft103 Beard Dr, Itasca, TX 76055For Sale
 MLS ID #21304501, David Wilson. NTREIS
 - $212,9904 bd2 ba1.4k sqft103 Allie Ct, Itasca, TX 76055New Construction
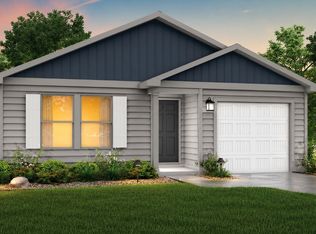 NTREIS
 - $185,0003 bd2 ba1.3k sqft502 N King St, Itasca, TX 76055For Sale
 MLS ID #21368982, Megan Spain. NTREIS
