Back on the market at no fault to seller-buyer lost financing. WELCOME HOME to this COMPLETED BRAND-NEW BUILD that is MOVE-IN READY and waiting for its new owner! This super cute 3-bedroom, 2-bath home also features a versatile FLEX ROOM perfect for a home office, mudroom, hobby space, playroom, or additional storage. The bright, open-concept floor plan makes everyday living and entertaining comfortable and functional. The kitchen features beautiful quartz countertops, a spacious island with seating, pantry, ample cabinetry, and BRAND-NEW appliances including a dishwasher, range, and microwave with manufacturer warranties. The private primary suite includes an ensuite bath with custom cabinetry and a large soaking tub. Step outside to a freshly sodded, FULLY FENCED backyard with privacy fencing, perfect for pets, play, entertaining, or simply relaxing outdoors. Located in a quiet neighborhood, this home offers peaceful small-town living with all the benefits of BRAND-NEW construction. Everything is complete and ready for you to move right in! SELLERS ARE ACCEPTING ALL OFFERS—bring us an offer and make this adorable new home yours!
For sale
$235,000
203 E South St, Itasca, TX 76055
3beds
1,375sqft
Single Family Residence
Built in 2025
5,096 Square Feet Lot
$-- Zestimate®
$171/sqft
$-- HOA
What's special
Bright open-concept floor planBeautiful quartz countertopsLarge soaking tubSpacious island with seatingPrivate primary suiteAmple cabinetry
- 68 days
- 42
- 3
Zillow last checked:
Listing updated:
Listed by:
Lisa Ellis 0640441 817-426-9800,
Keller Williams Johnson County 817-426-9800
Source: NTREIS,MLS#: 21349669
Facts & features
Interior
Bedrooms & bathrooms
- Bedrooms: 3
- Bathrooms: 2
- Full bathrooms: 2
Primary bedroom
- Features: Ceiling Fan(s), En Suite Bathroom, Walk-In Closet(s)
- Level: First
- Dimensions: 15 x 12
Bedroom
- Features: Ceiling Fan(s)
- Level: First
- Dimensions: 10 x 11
Bedroom
- Features: Ceiling Fan(s)
- Level: First
- Dimensions: 10 x 11
Primary bathroom
- Features: Built-in Features, En Suite Bathroom, Stone Counters
- Level: First
- Dimensions: 8 x 6
Other
- Features: Built-in Features, Granite Counters
- Level: First
- Dimensions: 8 x 5
Kitchen
- Features: Built-in Features, Granite Counters, Kitchen Island, Pantry
- Level: First
- Dimensions: 10 x 18
Living room
- Features: Ceiling Fan(s)
- Level: First
- Dimensions: 11 x 18
Office
- Level: First
- Dimensions: 7 x 7
Utility room
- Features: Utility Room
- Level: First
- Dimensions: 8 x 5
Heating
- Central, Electric
Cooling
- Central Air, Ceiling Fan(s), Electric
Appliances
- Included: Dishwasher, Electric Range, Electric Water Heater, Microwave, Vented Exhaust Fan
- Laundry: Washer Hookup, Dryer Hookup, ElectricDryer Hookup, Laundry in Utility Room
Features
- Decorative/Designer Lighting Fixtures, High Speed Internet, Kitchen Island, Open Floorplan, Walk-In Closet(s)
- Flooring: Luxury Vinyl Plank
- Has basement: No
- Has fireplace: No
Interior area
- Total interior livable area: 1,375 sqft
Video & virtual tour
Property
Parking
- Total spaces: 1
- Parking features: Garage Faces Front, Garage
- Attached garage spaces: 1
Features
- Levels: One
- Stories: 1
- Patio & porch: Covered, Front Porch
- Exterior features: Rain Gutters
- Pool features: None
- Fencing: Fenced,Privacy,Wood
Lot
- Size: 5,096 Square Feet
- Features: Back Yard, Lawn
Details
- Parcel number: 448169
Construction
Type & style
- Home type: SingleFamily
- Architectural style: Traditional,Detached
- Property subtype: Single Family Residence
- Attached to another structure: Yes
Materials
- Rock, Stone
- Foundation: Slab
- Roof: Composition
Condition
- New Construction
- Year built: 2025
Utilities & green energy
- Sewer: Public Sewer
- Water: Public
- Utilities for property: Electricity Connected, Sewer Available, Separate Meters, Water Available
Community & HOA
Community
- Subdivision: Itasca Ot
HOA
- Has HOA: No
Location
- Region: Itasca
Financial & listing details
- Price per square foot: $171/sqft
- Date on market: 8/7/2026
- Cumulative days on market: 69 days
- Listing terms: Cash,Conventional,FHA,USDA Loan,VA Loan
Estimated market value
Not available
Estimated sales range
Not available
$2,094/mo
Price history
| Date | Event | Price |
|---|---|---|
| 10/15/2026 | Listed for sale | $235,000$171/sqft |
Source: NTREIS #21349669 Report a problem | ||
| 10/8/2026 | Contingent | $235,000$171/sqft |
Source: NTREIS #21349669 Report a problem | ||
| 9/15/2026 | Pending sale | $235,000$171/sqft |
Source: NTREIS #21349669 Report a problem | ||
| 9/9/2026 | Contingent | $235,000$171/sqft |
Source: NTREIS #21349669 Report a problem | ||
| 8/7/2026 | Listed for sale | $235,000-0.8%$171/sqft |
Source: NTREIS #21349669 Report a problem | ||
| 7/1/2026 | Listing removed | $237,000$172/sqft |
Source: NTREIS #21139334 Report a problem | ||
| 5/11/2026 | Price change | $237,000-0.4%$172/sqft |
Source: NTREIS #21139334 Report a problem | ||
| 4/11/2026 | Price change | $238,000-0.8%$173/sqft |
Source: NTREIS #21139334 Report a problem | ||
| 12/30/2025 | Listed for sale | $239,900-2.1%$174/sqft |
Source: NTREIS #21139334 Report a problem | ||
| 12/4/2025 | Listing removed | $245,000$178/sqft |
Source: NTREIS #21042321 Report a problem | ||
| 8/25/2025 | Listed for sale | $245,000$178/sqft |
Source: NTREIS #21042321 Report a problem | ||
Public tax history
Tax history is unavailable.
Monthly payment
Est. payment
Payment breakdown
Explore the cost of this home by adjusting the details. Changes won't be saved.Climate risks
Neighborhood: 76055
Nearby schools
Schools provided by the listing agent
- Elementary: Itasca
- Middle: Itasca
- High: Itasca
- District: Itasca ISD
Source: NTREIS. This data may not be complete. We recommend contacting the local school district to confirm school assignments for this home.
Similar homes
- $238,9003 bd2 ba1.2k sqft106 Moore St, Itasca, TX 76055For Sale
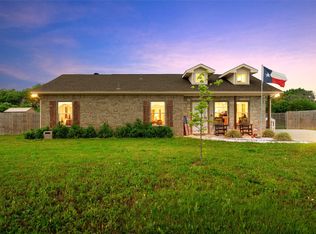 MLS ID #21244751, Lacey Whitehouse. NTREIS
 - $240,0003 bd2 ba1.5k sqft510 Don Ln, Itasca, TX 76055For Sale
 MLS ID #21375158, Katie Miller. NTREIS
 - $335,0003 bd2 ba1.8k sqft704 Carmen Ana Ave, Grandview, TX 76050For Sale
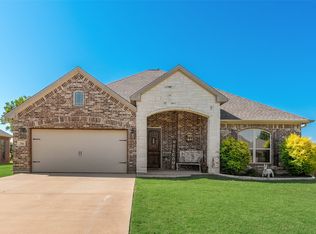 MLS ID #21326140, Samantha Mejia. NTREIS
 - $205,0003 bd2 ba1.1k sqft101 Allie Ct, Itasca, TX 76055For Sale
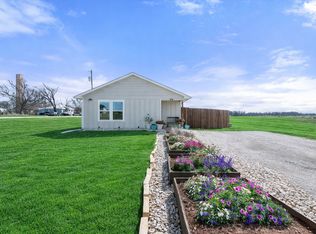 MLS ID #21291094, Jeannie Holland. NTREIS
