Move-in ready, modern, and refreshingly easy to love! Built in 2024, this 3-bedroom, 2-bath home offers 1,501 square feet of thoughtfully designed living space with clean finishes and a bright, open layout that feels even better in person. The kitchen anchors the main living area with granite countertops, abundant cabinetry, stainless appliances, decorative pendant lighting, and plenty of room to gather, dine, and entertain. The spacious primary suite is tucked away with a walk-in closet and private bath featuring dual sinks and an impressive walk-in shower. Two additional bedrooms provide flexibility for family, guests, a home office, or hobbies. Durable tile flooring, recessed lighting, a dedicated utility room, and an attached one-car garage add everyday practicality without sacrificing style. Outside, the manageable .19-acre lot gives you room to enjoy without spending every weekend maintaining it. No HOA, city water and sewer, and a convenient Itasca location make this an appealing option for buyers wanting newer construction with an easy commute and a true move-in-ready feel. If you have been comparing new builds, put this one on your list. It is finished, available, and ready to show off.
For sale
Price cut: $10K (9/14)
$240,000
510 Don Ln, Itasca, TX 76055
3beds
1,501sqft
Single Family Residence
Built in 2024
8,276 Square Feet Lot
$239,100 Zestimate®
$160/sqft
$-- HOA
What's special
Recessed lightingAttached one-car garageStainless appliancesGranite countertopsDurable tile flooringClean finishesImpressive walk-in shower
- 48 days
- 129
- 17
Zillow last checked:
Listing updated:
Listed by:
Katie Miller 0711670 254-498-0097,
Real Broker, LLC 855-450-0442
Source: NTREIS,MLS#: 21375158
Facts & features
Interior
Bedrooms & bathrooms
- Bedrooms: 3
- Bathrooms: 2
- Full bathrooms: 2
Primary bedroom
- Features: Dual Sinks, En Suite Bathroom, Stone Counters, Separate Shower, Walk-In Shower
- Level: First
- Dimensions: 14 x 12
Living room
- Features: Ceiling Fan(s)
- Level: First
- Dimensions: 13 x 11
Heating
- Central
Cooling
- Central Air, Ceiling Fan(s), Electric
Appliances
- Included: Dishwasher, Electric Range, Disposal, Microwave, Vented Exhaust Fan
Features
- Decorative/Designer Lighting Fixtures, Double Vanity, Eat-in Kitchen, Granite Counters, Open Floorplan, Walk-In Closet(s)
- Has basement: No
- Has fireplace: No
Interior area
- Total interior livable area: 1,501 sqft
Video & virtual tour
Property
Parking
- Total spaces: 1
- Parking features: Driveway, Garage Faces Front, Garage, Garage Door Opener, Inside Entrance
- Attached garage spaces: 1
Features
- Levels: One
- Stories: 1
- Pool features: None
Lot
- Size: 8,276 Square Feet
Details
- Parcel number: 453404
Construction
Type & style
- Home type: SingleFamily
- Architectural style: Detached
- Property subtype: Single Family Residence
Materials
- Brick
Condition
- New Construction
- Year built: 2024
Utilities & green energy
- Sewer: Public Sewer
- Water: Public
- Utilities for property: Electricity Connected, Sewer Available, Water Available
Community & HOA
Community
- Subdivision: Heather Heights
HOA
- Has HOA: No
Location
- Region: Itasca
Financial & listing details
- Price per square foot: $160/sqft
- Annual tax amount: $4,381
- Date on market: 9/1/2026
- Cumulative days on market: 241 days
- Listing terms: Cash,Conventional,FHA,USDA Loan,VA Loan
Estimated market value
$239,100
$227,000 - $251,000
$1,816/mo
Price history
| Date | Event | Price |
|---|---|---|
| 9/14/2026 | Price change | $240,000-4%$160/sqft |
Source: NTREIS #21375158 Report a problem | ||
| 9/1/2026 | Listed for sale | $250,000$167/sqft |
Source: NTREIS #21375158 Report a problem | ||
Public tax history
Tax history is unavailable.
Monthly payment
Est. payment
Payment breakdown
Explore the cost of this home by adjusting the details. Changes won't be saved.Climate risks
Neighborhood: 76055
Nearby schools
Schools provided by the listing agent
- Elementary: Itasca
- Middle: Itasca
- High: Itasca
- District: Itasca ISD
Source: NTREIS. This data may not be complete. We recommend contacting the local school district to confirm school assignments for this home.
Similar homes
- $205,0003 bd2 ba1.1k sqft101 Allie Ct, Itasca, TX 76055For Sale
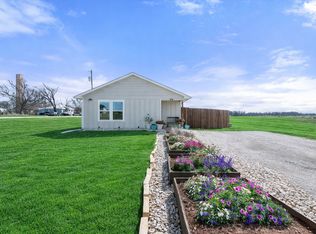 MLS ID #21291094, Jeannie Holland. NTREIS
 - $211,9904 bd2 ba1.4k sqft120 Don Dr N, Itasca, TX 76055New Construction
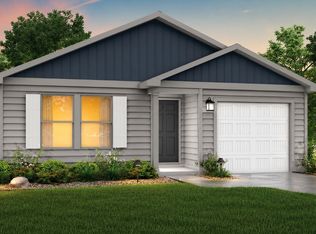 MLS ID #21405283, Ben Caballero. NTREIS
 - $212,9904 bd2 ba1.4k sqft103 Allie Ct, Itasca, TX 76055New ConstructionNTREIS
- $185,0003 bd2 ba1.3k sqft502 N King St, Itasca, TX 76055For Sale
 MLS ID #21368982, Megan Spain. NTREIS
