This home sits at a higher elevation on a beautiful quarter-acre corner lot which you can enjoy from your front porch. There is plenty of room on front porch for sitting or rocking, there are new porch pillars, exterior window shutters, and towering, mature trees. Nicely updated with luxury vinyl flooring in most rooms, quartz countertops, new plumbing fixtures. The eat-in kitchen features deep and wide stainless sink, new backsplash, plus small breakfast bar with seating for two. Enjoy the large living area with a fireplace and an expansive hearth and built-in bookcase and decorative wood beams on ceiling. Family can gather in a separate dining room with built-in hutch, or use as an office or a playroom, library. The back yard has a nice-sized covered patio for morning coffees or afternoon teas. French drain installed for better water flow in back yard. Landscaped with numerous crepe mrytles for spring and summer color. Buyer and agents to verify all school info and other pertinent information and neighborhood amenities.
Sold
Price Unknown
75 Delmore Dr, Hillsboro, TX 76645
3beds
1,341sqft
Single Family Residence
Built in 1983
0.27 Acres Lot
$236,200 Zestimate®
$--/sqft
$1,566 Estimated rent
Home value
$236,200
Estimated sales range
Not available
$1,566/mo
Zestimate® history
Owner options
List your home for rent
$1,566/mo
Rent Zestimate®
Find your next renter with Zillow Rental Manager. Plus, with online applications, you can quickly screen prospective tenants – for free.
$1,566/mo
Rent Zestimate®
Refinance and save
Refinancing to a lower rate could help reduce your monthly payments and save thousands over the life of the loan.
Explore your selling options
Work with a Zillow partner agent
Leverage their expertise and Zillow's premium Showcase listings to get your home seen by more buyers.
Get startedList with your own agent
Get your home in front of millions of buyers by listing it on Zillow.
Learn how to do itSell it yourself
Take full control of how buyers see your home on Zillow by listing For Sale by Owner (FSBO).
List your homeWhat's special
New plumbing fixturesNew backsplashSeparate dining roomBuilt-in bookcaseBuilt-in hutchBeautiful quarter-acre corner lotQuartz countertops
Zillow last checked:
Listing updated:
Listed by:
Alma Cooper 0523728 956-821-6170,
Encore Fine Properties 956-821-6170
Bought with:
Stephanie Crawford
CENTURY 21 Judge Fite Co.
Source: NTREIS,MLS#: 20920675
Facts & features
Interior
Bedrooms & bathrooms
- Bedrooms: 3
- Bathrooms: 2
- Full bathrooms: 2
Primary bedroom
- Features: Ceiling Fan(s), En Suite Bathroom
- Level: First
- Dimensions: 14 x 12
Bedroom
- Features: Ceiling Fan(s)
- Level: First
- Dimensions: 13 x 11
Bedroom
- Features: Ceiling Fan(s)
- Level: First
- Dimensions: 13 x 11
Primary bathroom
- Features: Solid Surface Counters
- Level: First
Dining room
- Features: Built-in Features
- Level: First
- Dimensions: 12 x 9
Other
- Features: Dual Sinks, Solid Surface Counters
- Level: First
Living room
- Features: Ceiling Fan(s), Fireplace
- Level: First
- Dimensions: 20 x 14
Heating
- Central, Electric, Fireplace(s)
Cooling
- Central Air, Ceiling Fan(s), Electric
Appliances
- Included: Dishwasher, Electric Range, Electric Water Heater, Vented Exhaust Fan
- Laundry: Washer Hookup, Electric Dryer Hookup, In Kitchen
Features
- Built-in Features, Cathedral Ceiling(s), Decorative/Designer Lighting Fixtures, Eat-in Kitchen, High Speed Internet, Pantry, Vaulted Ceiling(s), Natural Woodwork
- Flooring: Carpet, Luxury Vinyl Plank
- Windows: Window Coverings
- Has basement: No
- Number of fireplaces: 1
- Fireplace features: Living Room, Wood Burning
Interior area
- Total interior livable area: 1,341 sqft
Property
Parking
- Total spaces: 2
- Parking features: Garage, Garage Door Opener, Oversized, Garage Faces Side
- Attached garage spaces: 2
Features
- Levels: One
- Stories: 1
- Patio & porch: Covered
- Exterior features: Lighting, Rain Gutters
- Pool features: None
- Fencing: Wood
Lot
- Size: 0.27 Acres
- Features: Corner Lot, Landscaped, Few Trees
Details
- Parcel number: 112709
- Other equipment: Satellite Dish
Construction
Type & style
- Home type: SingleFamily
- Architectural style: Traditional,Detached
- Property subtype: Single Family Residence
Materials
- Brick
- Foundation: Slab
- Roof: Composition
Condition
- Year built: 1983
Utilities & green energy
- Sewer: Public Sewer
- Water: Public
- Utilities for property: Sewer Available, Water Available
Community & HOA
Community
- Features: Curbs
- Security: Smoke Detector(s)
- Subdivision: Greenwood Add
HOA
- Has HOA: No
Location
- Region: Hillsboro
Financial & listing details
- Tax assessed value: $155,590
- Annual tax amount: $4,979
- Date on market: 7/2/2025
- Cumulative days on market: 49 days
- Listing terms: Cash,Conventional,FHA,VA Loan
Price history
| Date | Event | Price |
|---|---|---|
| 7/23/2025 | Sold | -- |
Source: NTREIS #20920675 Report a problem | ||
| 7/2/2025 | Pending sale | $269,000$201/sqft |
Source: NTREIS #20920675 Report a problem | ||
| 7/2/2025 | Listed for sale | $269,000$201/sqft |
Source: NTREIS #20920675 Report a problem | ||
| 6/24/2025 | Listing removed | $269,000$201/sqft |
Source: NTREIS #20920675 Report a problem | ||
| 6/11/2025 | Contingent | $269,000$201/sqft |
Source: NTREIS #20920675 Report a problem | ||
| 6/7/2025 | Price change | $269,000-2.9%$201/sqft |
Source: NTREIS #20920675 Report a problem | ||
| 4/30/2025 | Listed for sale | $277,000+63%$207/sqft |
Source: NTREIS #20920675 Report a problem | ||
| 6/24/2024 | Sold | -- |
Source: NTREIS #20561981 Report a problem | ||
| 6/14/2024 | Pending sale | $169,900$127/sqft |
Source: NTREIS #20561981 Report a problem | ||
| 6/11/2024 | Contingent | $169,900$127/sqft |
Source: NTREIS #20561981 Report a problem | ||
| 6/3/2024 | Price change | $169,900-14.6%$127/sqft |
Source: NTREIS #20561981 Report a problem | ||
| 5/27/2024 | Listed for sale | $199,000$148/sqft |
Source: NTREIS #20561981 Report a problem | ||
| 5/22/2024 | Contingent | $199,000$148/sqft |
Source: NTREIS #20561981 Report a problem | ||
| 5/1/2024 | Listed for sale | $199,000$148/sqft |
Source: NTREIS #20561981 Report a problem | ||
| 4/22/2024 | Contingent | $199,000$148/sqft |
Source: NTREIS #20561981 Report a problem | ||
| 4/5/2024 | Price change | $199,000-9.1%$148/sqft |
Source: NTREIS #20561981 Report a problem | ||
| 3/15/2024 | Listed for sale | $219,000$163/sqft |
Source: NTREIS #20561981 Report a problem | ||
Public tax history
| Year | Property taxes | Tax assessment |
|---|---|---|
| 2025 | $834 -17% | $155,590 -25.1% |
| 2024 | $1,005 +94.5% | $207,700 +21% |
| 2023 | $517 | $171,633 +10% |
| 2022 | $517 | $156,030 +10% |
| 2021 | $517 | $141,845 +10% |
| 2020 | $517 | $128,950 +6.9% |
| 2018 | -- | $120,670 +2.9% |
| 2017 | -- | $117,230 +2.7% |
| 2016 | -- | $114,180 +3.3% |
| 2015 | -- | $110,480 +4% |
| 2014 | -- | $106,230 -0.2% |
| 2013 | -- | $106,430 |
| 2012 | -- | $106,430 |
| 2011 | -- | $106,430 |
| 2010 | -- | $106,430 |
| 2009 | -- | $106,430 -1.3% |
| 2008 | -- | $107,880 +2.2% |
| 2007 | -- | $105,530 |
Find assessor info on the county website
Neighborhood: 76645
Nearby homes
- $288,5003 bd2 ba1.6k sqft702 Craig St, Hillsboro, TX 76645Off Market
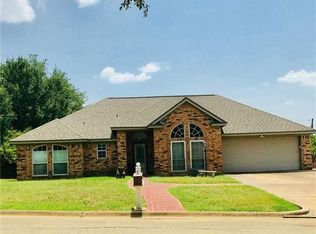
- $16,990-- bd-- ba-- sqft77 Delmore Dr, Hillsboro, TX 76645Off Market
- $257,3003 bd2 ba1.7k sqft68 Delmore Dr, Hillsboro, TX 76645Off Market
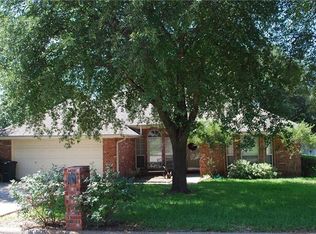
- $357,9004 bd3 ba2.4k sqft701 Craig St, Hillsboro, TX 76645Off Market
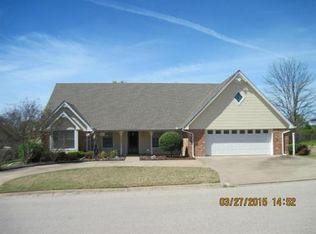
- $--3 bd2 ba1.7k sqft70 Delmore Dr, Hillsboro, TX 76645Sold
- $--3 bd2 ba1.6k sqft704 Craig St, Hillsboro, TX 76645Sold
- $251,200-- bd2 ba1.7k sqft703 Craig St, Hillsboro, TX 76645Off Market
- $276,1003 bd2 ba1.7k sqft613 Craig St, Hillsboro, TX 76645Off Market
Nearby schools
GreatSchools rating
- 8/10Hillsboro Intermediate SchoolGrades: 4-6Distance: 1.2 mi
- 8/10Hillsboro Junior High SchoolGrades: 7-8Distance: 1 mi
- 7/10Hillsboro High SchoolGrades: 9-12Distance: 2.6 mi
Schools provided by the listing agent
- Elementary: Franklin
- High: Hillsboro
- District: Hillsboro ISD
Source: NTREIS. This data may not be complete. We recommend contacting the local school district to confirm school assignments for this home.
Sell for more on Zillow
Get a Zillow Showcase℠ listing at no additional cost and you could sell for .
$236,200
2% more
+$4,724
With Zillow Showcase(estimated)
$240,924
- Texas
- Hill County
- Hillsboro
- 76645
- 75 Delmore Dr
Nearby cities
Nearby zip codes
Other Hillsboro Topics
