Step into this exquisite 3-bedroom, 2-bathroom residence nestled in the serene neighborhood of the Country Club in Hillsboro, Texas. Ideally located between Waco, Fort Worth, and Dallas, this home offers a perfect blend of tranquility and convenience, boasting 1776 sq. feet of living space.
Prepare to be captivated by the meticulous care upon this property. Featuring all-new flooring through-out, windows, countertops, and the added assurance of a lifetime transferable foundation warranty. The home has undergone a comprehensive upgrade, including all new plumbing. You'll love the elegance of recessed ceilings and fall in love with the back porch, the perfect spot to unwind. This residence is truly turnkey, catering to the tastes of any prospective buyer. Act quickly, this one won't last.
Sold
Price Unknown
70 Delmore Dr, Hillsboro, TX 76645
3beds
1,776sqft
Single Family Residence
Built in 1994
10,846 Square Feet Lot
$261,500 Zestimate®
$--/sqft
$1,899 Estimated rent
Home value
$261,500
$248,000 - $275,000
$1,899/mo
Zestimate® history
Owner options
List your home for rent
$1,899/mo
Rent Zestimate®
Find your next renter with Zillow Rental Manager. Plus, with online applications, you can quickly screen prospective tenants – for free.
$1,899/mo
Rent Zestimate®
Refinance and save
Refinancing to a lower rate could help reduce your monthly payments and save thousands over the life of the loan.
Explore your selling options
Work with a Zillow partner agent
Leverage their expertise and Zillow's premium Showcase listings to get your home seen by more buyers.
Get startedList with your own agent
Get your home in front of millions of buyers by listing it on Zillow.
Learn how to do itSell it yourself
Take full control of how buyers see your home on Zillow by listing For Sale by Owner (FSBO).
List your homeWhat's special
New plumbingBack porch
Zillow last checked:
Listing updated:
Listed by:
Breanna Watson 0774072 855-450-0442,
Real Broker, LLC 855-450-0442,
Katie Miller 0711670 254-498-0097,
Real Broker, LLC
Bought with:
Deanna Hill
Phelps Realty Group, LLC
Source: NTREIS,MLS#: 20526443
Facts & features
Interior
Bedrooms & bathrooms
- Bedrooms: 3
- Bathrooms: 2
- Full bathrooms: 2
Primary bedroom
- Level: First
Bedroom
- Level: First
Bedroom
- Level: First
Primary bathroom
- Level: First
Dining room
- Level: First
Other
- Level: First
Living room
- Level: First
Heating
- Central
Cooling
- Central Air
Appliances
- Included: Dishwasher, Electric Cooktop, Microwave
Features
- Eat-in Kitchen, Walk-In Closet(s)
- Flooring: Carpet, Luxury Vinyl Plank
- Has basement: No
- Number of fireplaces: 1
- Fireplace features: Family Room
Interior area
- Total interior livable area: 1,776 sqft
Property
Parking
- Total spaces: 2
- Parking features: Door-Multi, Garage
- Attached garage spaces: 2
Features
- Levels: One
- Stories: 1
- Exterior features: Awning(s)
- Pool features: None
- Fencing: Back Yard
Lot
- Size: 10,846 Square Feet
Details
- Parcel number: 112699
Construction
Type & style
- Home type: SingleFamily
- Architectural style: Detached
- Property subtype: Single Family Residence
Materials
- Brick
- Foundation: Slab
- Roof: Composition
Condition
- Year built: 1994
Utilities & green energy
- Sewer: Public Sewer
- Water: Public
- Utilities for property: Sewer Available, Water Available
Community & HOA
Community
- Subdivision: Greenwood Add
HOA
- Has HOA: No
Location
- Region: Hillsboro
Financial & listing details
- Tax assessed value: $212,880
- Annual tax amount: $4,678
- Date on market: 2/6/2024
- Cumulative days on market: 3 days
- Listing terms: Cash,Conventional,FHA,VA Loan
Price history
| Date | Event | Price |
|---|---|---|
| 3/8/2024 | Sold | -- |
Source: NTREIS #20526443 Report a problem | ||
| 2/15/2024 | Pending sale | $259,000$146/sqft |
Source: NTREIS #20526443 Report a problem | ||
| 2/9/2024 | Contingent | $259,000$146/sqft |
Source: NTREIS #20526443 Report a problem | ||
| 2/9/2024 | Pending sale | $259,000$146/sqft |
Source:  WMLS #220462 Report a problem WMLS #220462 Report a problem | ||
| 2/6/2024 | Listed for sale | $259,000+105.7%$146/sqft |
Source: NTREIS #20526443 Report a problem | ||
| 7/17/2014 | Listing removed | $125,900$71/sqft |
Source: Stanford Real Estate #12046324 Report a problem | ||
| 3/21/2014 | Price change | $125,900-3.2%$71/sqft |
Source: Stanford Real Estate #12046324 Report a problem | ||
| 1/25/2014 | Price change | $129,999-2.9%$73/sqft |
Source: Stanford Real Estate #12046324 Report a problem | ||
| 1/23/2014 | Price change | $133,900-2.2%$75/sqft |
Source: Stanford Real Estate #12046324 Report a problem | ||
| 9/4/2013 | Price change | $136,900-0.7%$77/sqft |
Source: Stanford Real Estate #11939057 Report a problem | ||
| 7/27/2013 | Price change | $137,900-1.1%$78/sqft |
Source: Stanford Real Estate #11939057 Report a problem | ||
| 7/10/2013 | Price change | $139,500-1.7%$79/sqft |
Source: Stanford Real Estate #11939057 Report a problem | ||
| 6/20/2013 | Price change | $141,900-2.1%$80/sqft |
Source: Stanford Real Estate #11939057 Report a problem | ||
| 4/23/2013 | Price change | $144,900-2.1%$82/sqft |
Source: Stanford Real Estate #11939057 Report a problem | ||
| 3/27/2013 | Listed for sale | $147,995+20.4%$83/sqft |
Source: Owner Report a problem | ||
| 10/30/2012 | Listing removed | $122,900$69/sqft |
Source: Stanford Real Estate #11835645 Report a problem | ||
| 10/17/2012 | Price change | $122,900-5.4%$69/sqft |
Source: Stanford Real Estate #11835645 Report a problem | ||
| 9/22/2012 | Price change | $129,900-5.1%$73/sqft |
Source: Stanford Real Estate #11835645 Report a problem | ||
| 9/13/2012 | Listed for sale | $136,900$77/sqft |
Source: Stanford Real Estate #11835645 Report a problem | ||
Public tax history
| Year | Property taxes | Tax assessment |
|---|---|---|
| 2025 | $1,139 +16.8% | $212,880 +5.5% |
| 2024 | $975 +0.6% | $201,770 +6.2% |
| 2023 | $969 +4.1% | $189,987 +10% |
| 2022 | $930 +1.9% | $172,715 +10% |
| 2021 | $912 +5.7% | $157,014 +10% |
| 2020 | $863 | $142,740 +6.1% |
| 2018 | -- | $134,500 +1.8% |
| 2017 | -- | $132,180 +2.7% |
| 2016 | -- | $128,760 +4.6% |
| 2015 | -- | $123,070 +10.4% |
| 2014 | -- | $111,450 +0.5% |
| 2013 | -- | $110,880 +0.4% |
| 2012 | -- | $110,400 |
| 2011 | -- | $110,400 |
| 2010 | -- | $110,400 |
| 2009 | -- | $110,400 -6.8% |
| 2008 | -- | $118,420 +16.4% |
| 2007 | -- | $101,700 |
Find assessor info on the county website
Neighborhood: 76645
Nearby homes
- $257,3003 bd2 ba1.7k sqft68 Delmore Dr, Hillsboro, TX 76645Off Market
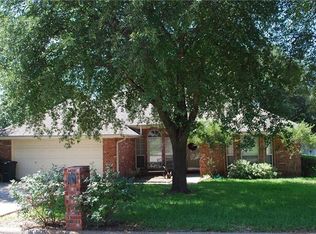
- $264,6003 bd2 ba1.4k sqft72 Delmore Dr, Hillsboro, TX 76645Off Market

- $278,5003 bd2 ba1.8k sqft66 Delmore Dr, Hillsboro, TX 76645Off Market

- $16,990-- bd-- ba-- sqft77 Delmore Dr, Hillsboro, TX 76645Off Market
- $14,270-- bd-- ba-- sqft74 Delmore Dr, Hillsboro, TX 76645Off Market
- $--3 bd2 ba1.3k sqft75 Delmore Dr, Hillsboro, TX 76645Sold
- $292,0003 bd2 ba2.6k sqft604 Craig St, Hillsboro, TX 76645Off Market
- $288,5003 bd2 ba1.6k sqft702 Craig St, Hillsboro, TX 76645Off Market
Nearby schools
GreatSchools rating
- 8/10Hillsboro Intermediate SchoolGrades: 4-6Distance: 1.1 mi
- 8/10Hillsboro Junior High SchoolGrades: 7-8Distance: 1 mi
- 7/10Hillsboro High SchoolGrades: 9-12Distance: 2.5 mi
Schools provided by the listing agent
- Elementary: Hillsboro
- High: Hillsboro
- District: Hillsboro ISD
Source: NTREIS. This data may not be complete. We recommend contacting the local school district to confirm school assignments for this home.
Sell for more on Zillow
Get a Zillow Showcase℠ listing at no additional cost and you could sell for .
$261,500
2% more
+$5,230
With Zillow Showcase(estimated)
$266,730
- Texas
- Hill County
- Hillsboro
- 76645
- 70 Delmore Dr
Nearby cities
Nearby zip codes
Other Hillsboro Topics
