Discover your dream home in this picturesque property, nestled near a pristine golf course. This inviting home features newly installed flooring and a host of updates, including essential foundation work with a structurally sound engineer's report. Brand new kitchen countertops and appliances that have never been used. Adorned with mature trees providing a sense of serenity and privacy is a feature that takes decades to establish! Take a stroll over to the country club located at the end of the street. 1 mile away from I-35 makes commuting to DFW or Waco easy. Put this one on your list of homes to tour!
Sold
Price Unknown
704 Craig St, Hillsboro, TX 76645
3beds
1,687sqft
Single Family Residence
Built in 1994
0.27 Acres Lot
$283,700 Zestimate®
$--/sqft
$2,005 Estimated rent
Home value
$283,700
$270,000 - $298,000
$2,005/mo
Zestimate® history
Owner options
List your home for rent
$2,005/mo
Rent Zestimate®
Find your next renter with Zillow Rental Manager. Plus, with online applications, you can quickly screen prospective tenants – for free.
$2,005/mo
Rent Zestimate®
Refinance and save
Refinancing to a lower rate could help reduce your monthly payments and save thousands over the life of the loan.
Explore your selling options
Work with a Zillow partner agent
Leverage their expertise and Zillow's premium Showcase listings to get your home seen by more buyers.
Get startedList with your own agent
Get your home in front of millions of buyers by listing it on Zillow.
Learn how to do itSell it yourself
Take full control of how buyers see your home on Zillow by listing For Sale by Owner (FSBO).
List your homeWhat's special
Zillow last checked:
Listing updated:
Listed by:
Lacey Whitehouse 0698643 254-582-0077,
Julie Siddons REALTORS, LLC 254-582-0077,
Jeramey Whitehouse 0739508 214-603-9461,
Julie Siddons REALTORS, LLC
Bought with:
Brad Marshall
Seven6 Realty
Source: NTREIS,MLS#: 20469844
Facts & features
Interior
Bedrooms & bathrooms
- Bedrooms: 3
- Bathrooms: 2
- Full bathrooms: 2
Primary bedroom
- Features: Dual Sinks, En Suite Bathroom, Garden Tub/Roman Tub, Separate Shower, Walk-In Closet(s)
- Level: First
- Dimensions: 0 x 0
Bedroom
- Features: Walk-In Closet(s)
- Level: First
- Dimensions: 0 x 0
Bedroom
- Features: Walk-In Closet(s)
- Level: First
- Dimensions: 0 x 0
Primary bathroom
- Features: Dual Sinks, En Suite Bathroom, Granite Counters, Garden Tub/Roman Tub, Stone Counters, Solid Surface Counters, Separate Shower
- Level: First
- Dimensions: 0 x 0
Other
- Features: Granite Counters, Garden Tub/Roman Tub
- Level: First
- Dimensions: 0 x 0
Kitchen
- Features: Built-in Features, Eat-in Kitchen, Galley Kitchen, Granite Counters, Pantry
- Level: First
- Dimensions: 0 x 0
Living room
- Features: Fireplace
- Level: First
- Dimensions: 0 x 0
Utility room
- Features: Built-in Features, Utility Room
- Level: First
- Dimensions: 0 x 0
Heating
- Central, Electric
Cooling
- Central Air, Ceiling Fan(s), Electric
Appliances
- Included: Dishwasher, Electric Range, Microwave
- Laundry: Washer Hookup, Electric Dryer Hookup, Laundry in Utility Room
Features
- Decorative/Designer Lighting Fixtures, Eat-in Kitchen, Granite Counters, High Speed Internet, Pantry, Cable TV, Vaulted Ceiling(s)
- Flooring: Laminate, Tile
- Has basement: No
- Number of fireplaces: 1
- Fireplace features: Living Room, Masonry, Wood Burning
Interior area
- Total interior livable area: 1,687 sqft
Property
Parking
- Total spaces: 2
- Parking features: Driveway, Garage, Garage Door Opener
- Attached garage spaces: 2
- Has uncovered spaces: Yes
Features
- Levels: One
- Stories: 1
- Patio & porch: Rear Porch, Front Porch, Patio, Covered
- Exterior features: Rain Gutters
- Pool features: None
- Fencing: Back Yard,Privacy,Wood
Lot
- Size: 0.27 Acres
- Features: Landscaped, Sprinkler System
Details
- Parcel number: 134076
Construction
Type & style
- Home type: SingleFamily
- Architectural style: Traditional,Detached
- Property subtype: Single Family Residence
Materials
- Brick
- Foundation: Slab
- Roof: Composition
Condition
- Year built: 1994
Utilities & green energy
- Sewer: Public Sewer
- Water: Public
- Utilities for property: Electricity Connected, Sewer Available, Separate Meters, Water Available, Cable Available
Community & HOA
Community
- Features: Curbs
- Subdivision: Greenwood Add
HOA
- Has HOA: No
Location
- Region: Hillsboro
Financial & listing details
- Tax assessed value: $235,600
- Annual tax amount: $4,924
- Date on market: 11/5/2023
- Cumulative days on market: 58 days
- Listing terms: Cash,Conventional,FHA,USDA Loan,VA Loan
- Electric utility on property: Yes
- Road surface type: Asphalt
Price history
| Date | Event | Price |
|---|---|---|
| 1/2/2024 | Sold | -- |
Source: NTREIS #20469844 Report a problem | ||
| 11/11/2023 | Pending sale | $289,900$172/sqft |
Source:  WMLS #219046 Report a problem WMLS #219046 Report a problem | ||
| 11/11/2023 | Contingent | $289,900$172/sqft |
Source: NTREIS #20469844 Report a problem | ||
| 11/5/2023 | Listed for sale | $289,900$172/sqft |
Source: NTREIS #20469844 Report a problem | ||
Public tax history
| Year | Property taxes | Tax assessment |
|---|---|---|
| 2025 | $1,217 +11% | $235,600 +3.8% |
| 2024 | $1,096 +83.5% | $226,900 +12.7% |
| 2023 | $597 | $201,394 +10% |
| 2022 | $597 | $183,085 +10% |
| 2021 | $597 | $166,441 +10% |
| 2020 | $597 | $151,310 +7.7% |
| 2018 | -- | $140,470 +2% |
| 2017 | -- | $137,710 +2.8% |
| 2016 | -- | $133,970 +3.6% |
| 2015 | -- | $129,290 +4.2% |
| 2014 | -- | $124,100 -0.1% |
| 2013 | -- | $124,270 |
| 2012 | -- | $124,270 |
| 2011 | -- | $124,270 |
| 2010 | -- | $124,270 |
| 2009 | -- | $124,270 -1.3% |
| 2008 | -- | $125,910 +7.5% |
| 2007 | -- | $117,100 |
Find assessor info on the county website
Neighborhood: 76645
Nearby homes
- $257,7003 bd2 ba1.7k sqft706 Craig St, Hillsboro, TX 76645Off Market

- $284,8003 bd2 ba1.6k sqft702 Craig St, Hillsboro, TX 76645Off Market
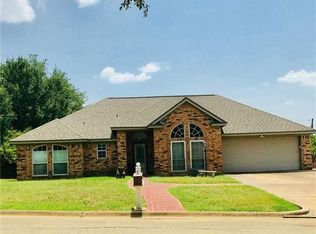
- $271,100-- bd2 ba1.7k sqft79 Delmore Dr, Hillsboro, TX 76645Off Market
- $233,000-- bd2 ba1.5k sqft81 Delmore Dr, Hillsboro, TX 76645Off Market
- $16,990-- bd-- ba-- sqft77 Delmore Dr, Hillsboro, TX 76645Off Market
- $--3 bd2 ba1.9k sqft708 Craig St, Hillsboro, TX 76645Sold
- $237,000-- bd2 ba1.9k sqft705 Craig St, Hillsboro, TX 76645Off Market
- $279,9003 bd2 ba1.3k sqft75 Delmore Dr, Hillsboro, TX 76645For Sale
Nearby schools
GreatSchools rating
- 8/10Hillsboro Intermediate SchoolGrades: 4-6Distance: 1.2 mi
- 8/10Hillsboro Junior High SchoolGrades: 7-8Distance: 1.1 mi
- 7/10Hillsboro High SchoolGrades: 9-12Distance: 2.6 mi
Schools provided by the listing agent
- Elementary: Hillsboro
- High: Hillsboro
- District: Hillsboro ISD
Source: NTREIS. This data may not be complete. We recommend contacting the local school district to confirm school assignments for this home.
Sell for more on Zillow
Get a Zillow Showcase℠ listing at no additional cost and you could sell for .
$283,700
2% more
+$5,674
With Zillow Showcase(estimated)
$289,374
Sell for more on Zillow
Get a Zillow Showcase℠ listing at no additional cost and you could sell for .
$283,700
2% more
+$5,674
With Zillow Showcase(estimated)
$289,374
- Texas
- Hill County
- Hillsboro
- 76645
- 704 Craig St
