Skip main navigation
Sold
  • Price Unknown

    708 Craig St, Hillsboro, TX 76645

    3beds
    1,951sqft
    Single Family Residence
    Built in 1981
    0.28 Acres Lot
    $275,500 Zestimate®
    $--/sqft
    $1,951 Estimated rent

    Home value

    $275,500

    $256,000 - $295,000

    $1,951/mo

    Zestimate® history
    Loading
    Loading...

    Owner options

    List your home for rent

    $1,951/mo

    Rent Zestimate®

    Find your next renter with Zillow Rental Manager. Plus, with online applications, you can quickly screen prospective tenants – for free.

    Learn more

    $1,951/mo

    Rent Zestimate®

    Refinance and save

    Refinancing to a lower rate could help reduce your monthly payments and save thousands over the life of the loan.

    See today's rates

    Explore your selling options

    Work with a Zillow partner agent

    Leverage their expertise and Zillow's premium Showcase listings to get your home seen by more buyers.

    Get started

    List with your own agent

    Get your home in front of millions of buyers by listing it on Zillow.

    Learn how to do it

    Sell it yourself

    Take full control of how buyers see your home on Zillow by listing For Sale by Owner (FSBO).

    List your home

    What's special

    New paintNew flooringSpacious floor planFormal dining roomGranite countersUpdated ceilingsPeach tree
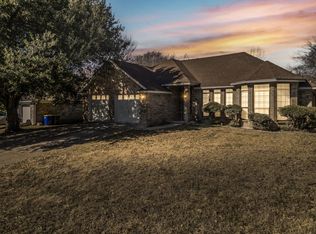
    Renovated home in the desirable Country Club Estate subdivision. New flooring in the living room and dining room. New paint, trim and updated ceilings throughout the home. Spacious floor plan with a breakfast nook off the kitchen and a formal dining room or extra office, you decide. Kitchen features granite counters and you will also find granite counters in each bathroom. Bathrooms have separate vanity areas so you can have your own private shower in the master bedroom or private bath in the extra bathroom. Check out the living room with its large picture window where you have a spectacular view of the back yard. Come relax in your large back yard and grill with the family or pick peaches from your own peach tree. Quick access to IH35 and about 1 hour to Dallas or Ft. Worth. Come see this home before it's gone! Be sure to stop by the new Buc-ee's with its ample space and plenty of gas pumps!

    Zillow last checked:

    Listing updated:

    Listed by:

    Nancy Jolly 0764000 512-757-4151,

    Real Broker, LLC 512-960-3253

    Bought with:

    David Hultin

    x2 Realty Group

    Source: NTREIS,MLS#: 20705632

    Facts & features

    Interior

    Bedrooms & bathrooms
    • Bedrooms: 3
    • Bathrooms: 2
    • Full bathrooms: 2
    Primary bedroom
    • Features: En Suite Bathroom, Walk-In Closet(s)
    • Level: First
    • Dimensions: 14 x 14
    Bedroom
    • Features: Walk-In Closet(s)
    • Level: First
    • Dimensions: 11 x 16
    Bedroom
    • Features: Walk-In Closet(s)
    • Level: First
    • Dimensions: 11 x 13
    Primary bathroom
    • Features: Built-in Features, Granite Counters
    • Level: First
    • Dimensions: 5 x 10
    Breakfast room nook
    • Level: First
    • Dimensions: 8 x 8
    Dining room
    • Level: First
    • Dimensions: 10 x 12
    Other
    • Features: Built-in Features, Double Vanity, Granite Counters, Separate Shower
    • Level: First
    • Dimensions: 4 x 16
    Kitchen
    • Features: Built-in Features, Galley Kitchen, Pantry
    • Level: First
    • Dimensions: 7 x 11
    Living room
    • Features: Ceiling Fan(s), Fireplace
    • Level: First
    • Dimensions: 8 x 10
    Utility room
    • Features: Built-in Features
    • Level: First
    • Dimensions: 5 x 7
    Heating
    • Central, Fireplace(s)
    Cooling
    • Central Air, Ceiling Fan(s), Electric, Other
    Appliances
    • Included: Dishwasher, Electric Oven, Electric Water Heater, Disposal, Microwave
    • Laundry: Washer Hookup, Electric Dryer Hookup, Laundry in Utility Room
    Features
    • Granite Counters, Paneling/Wainscoting, Vaulted Ceiling(s), Walk-In Closet(s)
    • Flooring: Carpet, Combination, Simulated Wood, Tile
    • Windows: Bay Window(s)
    • Has basement: No
    • Number of fireplaces: 1
    • Fireplace features: Living Room, Masonry, Other, Propane, Insert
    Interior area
    • Total interior livable area: 1,951 sqft

    Property

    Parking
    • Total spaces: 2
    • Parking features: Additional Parking, Concrete, Door-Single, Driveway, Garage, Garage Door Opener, Inside Entrance, Oversized, Private, Garage Faces Side
    • Attached garage spaces: 2
    • Has uncovered spaces: Yes
    Features
    • Levels: One
    • Stories: 1
    • Patio & porch: Deck, Covered
    • Exterior features: Other, Rain Gutters
    • Pool features: None
    • Fencing: Fenced,Gate,Privacy,Wood
    Lot
    • Size: 0.28 Acres
    • Dimensions: 108' x 135'
    • Features: Irregular Lot, Other, Many Trees, Subdivision, Few Trees
    Details
    • Parcel number: 112707
    • Other equipment: Satellite Dish

    Construction

    Type & style
    • Home type: SingleFamily
    • Architectural style: Other,Detached
    • Property subtype: Single Family Residence
    • Attached to another structure: Yes
    Materials
    • Brick, Other
    • Foundation: Slab
    • Roof: Shingle
    Condition
    • Year built: 1981

    Utilities & green energy

    • Sewer: Public Sewer
    • Water: Public
    • Utilities for property: Electricity Available, Electricity Connected, Propane, Other, Sewer Available, Water Available

    Community & neighborhood

    Security
    • Security features: Other
    Community
    • Community features: Other
    Location
    • Region: Hillsboro
    • Subdivision: Greenwood

    Other

    Other facts
    • Listing terms: Cash,Conventional,FHA,Other,Texas Vet,USDA Loan,VA Loan

    Price history

    DateEventPrice
    1/31/2025Sold--
    Source: NTREIS #20705632 Report a problem
    12/17/2024Pending sale$265,000$136/sqft
    Source: NTREIS #20705632 Report a problem
    12/9/2024Contingent$265,000$136/sqft
    Source: NTREIS #20705632 Report a problem
    11/11/2024Price change$265,000-3.6%$136/sqft
    Source: NTREIS #20705632 Report a problem
    10/5/2024Price change$275,000-2%$141/sqft
    Source: NTREIS #20705632 Report a problem
    9/30/2024Listed for sale$280,500$144/sqft
    Source: NTREIS #20705632 Report a problem
    9/12/2024Listing removed$280,500$144/sqft
    Source: NTREIS #20705632 Report a problem
    9/8/2024Listed for sale$280,500+24.7%$144/sqft
    Source: NTREIS #20705632 Report a problem
    6/24/2024Listing removed--
    Source: WMLS #221381 Report a problem
    6/13/2024Listed for sale$225,000$115/sqft
    Source: WMLS #221381 Report a problem
    6/10/2024Pending sale$225,000$115/sqft
    Source: WMLS #221381 Report a problem
    5/28/2024Price change$225,000-4.3%$115/sqft
    Source: WMLS #221381 Report a problem
    5/15/2024Listed for sale$235,000$120/sqft
    Source: WMLS #221381 Report a problem
    5/6/2024Pending sale$235,000$120/sqft
    Source: WMLS #221381 Report a problem
    4/23/2024Price change$235,000-4.1%$120/sqft
    Source: WMLS #221381 Report a problem
    3/15/2024Listed for sale$245,000-12.5%$126/sqft
    Source: WMLS #221381 Report a problem
    2/28/2024Sold--
    Source: NTREIS #219540 Report a problem
    10/18/2023Listing removed--
    Source: NTREIS #20358755 Report a problem
    9/21/2023Price change$279,900-1.8%$143/sqft
    Source: WMLS #216170 Report a problem
    8/17/2023Price change$284,900-3.4%$146/sqft
    Source: WMLS #216170 Report a problem
    7/20/2023Price change$294,900-1.7%$151/sqft
    Source: WMLS #216170 Report a problem
    6/17/2023Listed for sale$299,900+15.3%$154/sqft
    Source: WMLS #216170 Report a problem
    8/26/2022Sold--
    Source: HomeSmart Intl Solds #20093041_76645 Report a problem
    7/17/2022Pending sale$260,000$133/sqft
    Source: HomeSmart #20093041 Report a problem
    7/16/2022Contingent$260,000$133/sqft
    Source: NTREIS #20093041 Report a problem
    7/13/2022Listed for sale$260,000$133/sqft
    Source: NTREIS #20093041 Report a problem
    7/4/2022Pending sale$260,000$133/sqft
    Source: HomeSmart #20093041 Report a problem
    9/25/2020Sold--
    Source: Agent Provided Report a problem

    Public tax history

    YearProperty taxesTax assessment
    2025$1,453 +15%$271,560 +3.9%
    2024$1,264 +5.6%$261,260 +11.5%
    2023$1,197 +16.3%$234,370 +15.6%
    2022$1,029 -2.2%$202,730 +12.2%
    2021$1,053 +23.5%$180,700 +28.5%
    2020$853 $140,630 +203.9%
    2018-- $46,280 -65.7%
    2017-- $134,950 +2.7%
    2016-- $131,440 +3.3%
    2015-- $127,240 +4%
    2014-- $122,390 +0%
    2013-- $122,330
    2012-- $122,330
    2011-- $122,330
    2010-- $122,330
    2009-- $122,330 -1.4%
    2008-- $124,020 +14.9%
    2007-- $107,900

    Find assessor info on the county website

    Neighborhood: 76645

    Nearby schools

    GreatSchools rating
    Schools provided by the listing agent
    • Elementary: Hillsboro
    • High: Hillsboro
    • District: Hillsboro ISD

    Source: NTREIS. This data may not be complete. We recommend contacting the local school district to confirm school assignments for this home.

    Sell for more on Zillow
    Get a Zillow Showcase℠ listing at no additional cost and you could sell for .
    $275,500
    2% more
    +$5,510
    With Zillow Showcase(estimated)
    $281,010