Spanish-style charm shines in this beautiful home set on an oversized double lot backing up to the Hillsboro Golf Course. Enjoy manicured landscaping, expansive views, and peaceful outdoor living from the covered back porch or the spacious sunroom overlooking the fairway. Inside, vaulted ceilings and rich woodwork highlight a warm, inviting layout featuring 3 bedrooms, 2 full baths, and two distinct living areas. The formal dining room and breakfast nook offer flexibility for entertaining or everyday meals. A large living room with a brick fireplace adds comfort and character. The oversized kitchen features an island, wine fridge, pantry, dishwasher, and generous cabinetry. A private den-office with built-ins provides an ideal work-from-home setup or reading space. The primary suite includes an ensuite bath with a soaking tub, tile shower, and dual vanities. Large picture windows fill the home with natural light and frame beautiful golf course views. Fully fenced backyard and RV parking with hook-ups. Don’t miss the chance to own this rare blend of character, space, and an unbeatable golf course setting!
Sold
Price Unknown
707 Craig St, Hillsboro, TX 76645
3beds
2,600sqft
Single Family Residence
Built in 1990
0.57 Acres Lot
$443,500 Zestimate®
$--/sqft
$2,174 Estimated rent
Home value
$443,500
Estimated sales range
Not available
$2,174/mo
Zestimate® history
Owner options
List your home for rent
$2,174/mo
Rent Zestimate®
Find your next renter with Zillow Rental Manager. Plus, with online applications, you can quickly screen prospective tenants – for free.
$2,174/mo
Rent Zestimate®
Refinance and save
Refinancing to a lower rate could help reduce your monthly payments and save thousands over the life of the loan.
Explore your selling options
Work with a Zillow partner agent
Leverage their expertise and Zillow's premium Showcase listings to get your home seen by more buyers.
Get startedList with your own agent
Get your home in front of millions of buyers by listing it on Zillow.
Learn how to do itSell it yourself
Take full control of how buyers see your home on Zillow by listing For Sale by Owner (FSBO).
List your homeWhat's special
Zillow last checked:
Listing updated:
Listed by:
Jamie Siddons 0443689 254-582-0077,
Julie Siddons REALTORS, LLC 254-582-0077
Bought with:
Non-Mls Member
NON MLS
Source: NTREIS,MLS#: 20910193
Facts & features
Interior
Bedrooms & bathrooms
- Bedrooms: 3
- Bathrooms: 2
- Full bathrooms: 2
Primary bedroom
- Features: En Suite Bathroom
- Level: First
- Dimensions: 0 x 0
Bedroom
- Level: First
- Dimensions: 0 x 0
Bedroom
- Level: First
- Dimensions: 0 x 0
Breakfast room nook
- Level: First
- Dimensions: 0 x 0
Den
- Features: Built-in Features
- Level: First
- Dimensions: 0 x 0
Dining room
- Level: First
- Dimensions: 0 x 0
Kitchen
- Features: Built-in Features, Kitchen Island, Walk-In Pantry
- Level: First
- Dimensions: 0 x 0
Living room
- Features: Fireplace
- Level: First
- Dimensions: 0 x 0
Living room
- Features: Ceiling Fan(s)
- Level: First
- Dimensions: 0 x 0
Sunroom
- Features: Ceiling Fan(s)
- Level: First
- Dimensions: 0 x 0
Heating
- Central, Electric
Cooling
- Central Air, Ceiling Fan(s), Electric
Appliances
- Included: Dishwasher, Electric Cooktop, Electric Oven, Microwave, Vented Exhaust Fan, Wine Cooler
- Laundry: Washer Hookup, Electric Dryer Hookup
Features
- Built-in Features, Dry Bar, Decorative/Designer Lighting Fixtures, Eat-in Kitchen, High Speed Internet, Kitchen Island, Open Floorplan, Pantry, Cable TV, Vaulted Ceiling(s), Natural Woodwork, Walk-In Closet(s)
- Flooring: Carpet, Hardwood, Tile
- Windows: Window Coverings
- Has basement: No
- Number of fireplaces: 1
- Fireplace features: Blower Fan, Living Room, Pellet Stove
Interior area
- Total interior livable area: 2,600 sqft
Property
Parking
- Total spaces: 2
- Parking features: Additional Parking, Concrete, Driveway, Garage, Garage Door Opener, Garage Faces Side, Boat, RV Access/Parking
- Attached garage spaces: 2
- Has uncovered spaces: Yes
Features
- Levels: One
- Stories: 1
- Patio & porch: Patio, Covered
- Exterior features: Rain Gutters, RV Hookup
- Pool features: None
- Fencing: Back Yard,Wrought Iron
Lot
- Size: 0.57 Acres
- Features: Back Yard, Cleared, Interior Lot, Lawn, Landscaped, On Golf Course, Subdivision, Sprinkler System, Few Trees
Details
- Parcel number: 112726
Construction
Type & style
- Home type: SingleFamily
- Architectural style: Spanish,Traditional,Detached
- Property subtype: Single Family Residence
Materials
- Brick
- Foundation: Slab
- Roof: Spanish Tile
Condition
- Year built: 1990
Utilities & green energy
- Sewer: Public Sewer
- Water: Public
- Utilities for property: Electricity Connected, Sewer Available, Separate Meters, Water Available, Cable Available
Community & HOA
Community
- Features: Curbs
- Subdivision: Greenwood Add
HOA
- Has HOA: No
Location
- Region: Hillsboro
Financial & listing details
- Tax assessed value: $468,250
- Annual tax amount: $10,064
- Date on market: 5/3/2025
- Cumulative days on market: 72 days
- Listing terms: Cash,Conventional,FHA,VA Loan
- Electric utility on property: Yes
Price history
| Date | Event | Price |
|---|---|---|
| 8/15/2025 | Sold | -- |
Source: NTREIS #20910193 Report a problem | ||
| 7/30/2025 | Pending sale | $489,900$188/sqft |
Source: NTREIS #20910193 Report a problem | ||
| 7/14/2025 | Contingent | $489,900$188/sqft |
Source: NTREIS #20910193 Report a problem | ||
| 6/25/2025 | Price change | $489,900-1.6%$188/sqft |
Source: NTREIS #20910193 Report a problem | ||
| 5/3/2025 | Listed for sale | $498,000$192/sqft |
Source: NTREIS #20910193 Report a problem | ||
Public tax history
| Year | Property taxes | Tax assessment |
|---|---|---|
| 2025 | -- | $461,831 +10% |
| 2024 | $1,564 | $419,846 +10% |
| 2023 | $1,564 | $381,678 +10% |
| 2022 | $1,564 | $346,980 +10% |
| 2021 | $1,564 | $315,436 +10% |
| 2020 | $1,564 | $286,760 +7.7% |
| 2018 | -- | $266,300 +2% |
| 2017 | -- | $261,160 +1.1% |
| 2016 | -- | $258,210 +3.6% |
| 2015 | -- | $249,250 +4.2% |
| 2014 | -- | $239,300 +7.3% |
| 2013 | -- | $222,980 |
| 2012 | -- | $222,980 |
| 2011 | -- | $222,980 +0.5% |
| 2010 | -- | $221,890 |
| 2009 | -- | $221,890 -1.4% |
| 2008 | -- | $225,030 +2.3% |
| 2007 | -- | $219,910 |
Find assessor info on the county website
Neighborhood: 76645
Nearby homes
- $237,000-- bd2 ba1.9k sqft705 Craig St, Hillsboro, TX 76645Off Market
- $--3 bd2 ba1.5k sqft711 Craig St, Hillsboro, TX 76645Sold

- $--3 bd2 ba1.9k sqft708 Craig St, Hillsboro, TX 76645Sold
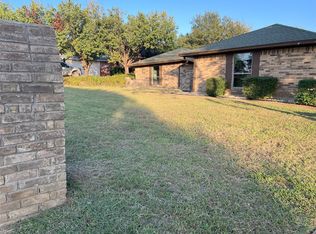
- $257,7003 bd2 ba1.7k sqft706 Craig St, Hillsboro, TX 76645Off Market

- $351,000-- bd3 ba2.9k sqft710 Craig St, Hillsboro, TX 76645Off Market
- $--3 bd2 ba1.6k sqft704 Craig St, Hillsboro, TX 76645Sold
- $248,600-- bd2 ba1.7k sqft703 Craig St, Hillsboro, TX 76645Off Market
- $315,9004 bd3 ba2.5k sqft713 Craig St, Hillsboro, TX 76645Off Market
Nearby schools
GreatSchools rating
- 8/10Hillsboro Intermediate SchoolGrades: 4-6Distance: 1.2 mi
- 8/10Hillsboro Junior High SchoolGrades: 7-8Distance: 1.1 mi
- 7/10Hillsboro High SchoolGrades: 9-12Distance: 2.6 mi
Schools provided by the listing agent
- Elementary: Hillsboro
- High: Hillsboro
- District: Hillsboro ISD
Source: NTREIS. This data may not be complete. We recommend contacting the local school district to confirm school assignments for this home.
Sell for more on Zillow
Get a Zillow Showcase℠ listing at no additional cost and you could sell for .
$443,500
2% more
+$8,870
With Zillow Showcase(estimated)
$452,370
Sell for more on Zillow
Get a Zillow Showcase℠ listing at no additional cost and you could sell for .
$443,500
2% more
+$8,870
With Zillow Showcase(estimated)
$452,370
- Texas
- Hill County
- Hillsboro
- 76645
- 707 Craig St
