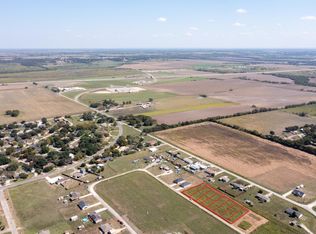
LOOKING AT ALL OFFERS!! Beautiful NEW HOME. Purchase with 0% Down with USDA Loan or check out other available programs!! This gorgeous new home features 3 bedrooms, 2 bathrooms with modern finishes and an open-concept layout that gives endless potential for entertaining. Kitchen will have Stainless Steal Appliances prior to closing, quartz countertops, hanging lights & breakfast bar. The Primary bedroom has a walk-in closet, dual sinks, and modern decorative fixtures throughout. Both bathrooms have quartz countertops! Enjoy small-town living in this new custom home. Only minutes from I-35, 15 minutes from Hillsboro & 30 minutes to Waxahachie. Possible Down Payment & Closing Costs Assistance program!!!! Don't miss this opportunity to start building equity TODAY!!!
Sold
Price Unknown
512 Don Ln, Itasca, TX 76055
3beds
1,501sqft
Single Family Residence
Built in 2024
8,276 Square Feet Lot
$250,000 Zestimate®
$--/sqft
$1,827 Estimated rent
Home value
$250,000
Estimated sales range
Not available
$1,827/mo
Zestimate® history
Owner options
List your home for rent
$1,827/mo
Rent Zestimate®
Find your next renter with Zillow Rental Manager. Plus, with online applications, you can quickly screen prospective tenants – for free.
$1,827/mo
Rent Zestimate®
Refinance and save
Refinancing to a lower rate could help reduce your monthly payments and save thousands over the life of the loan.
Explore your selling options
Work with a Zillow partner agent
Leverage their expertise and Zillow's premium Showcase listings to get your home seen by more buyers.
Get startedList with your own agent
Get your home in front of millions of buyers by listing it on Zillow.
Learn how to do itSell it yourself
Take full control of how buyers see your home on Zillow by listing For Sale by Owner (FSBO).
List your homeWhat's special
Zillow last checked:
Listing updated:
Listed by:
Priscilla Shields 0578753 817-528-9114,
Your Home Sold Guaranteed Realty 254-768-0190
Bought with:
Israel Padilla
RJ Williams & Company RE LLC
Source: NTREIS,MLS#: 20993980
Facts & features
Interior
Bedrooms & bathrooms
- Bedrooms: 3
- Bathrooms: 2
- Full bathrooms: 2
Primary bedroom
- Features: Dual Sinks, Separate Shower, Walk-In Closet(s)
- Level: First
- Dimensions: 14 x 12
Bedroom
- Features: Ceiling Fan(s)
- Level: First
- Dimensions: 11 x 10
Bedroom
- Features: Ceiling Fan(s)
- Level: First
- Dimensions: 11 x 10
Primary bathroom
- Features: Granite Counters
- Level: First
- Dimensions: 8 x 8
Other
- Level: First
- Dimensions: 8 x 8
Kitchen
- Features: Breakfast Bar, Dual Sinks, Granite Counters
- Level: First
- Dimensions: 17 x 8
Living room
- Level: First
- Dimensions: 17 x 11
Heating
- Central, Electric
Cooling
- Central Air, Electric
Appliances
- Included: Dishwasher, Electric Oven, Electric Range, Disposal, Microwave, Vented Exhaust Fan
Features
- Decorative/Designer Lighting Fixtures, Granite Counters, Open Floorplan
- Flooring: Ceramic Tile
- Has basement: No
- Has fireplace: No
Interior area
- Total interior livable area: 1,501 sqft
Property
Parking
- Total spaces: 1
- Parking features: Concrete, Driveway
- Attached garage spaces: 1
- Has uncovered spaces: Yes
Features
- Levels: One
- Stories: 1
- Pool features: None
- Fencing: None
Lot
- Size: 8,276 Square Feet
- Features: Acreage, Interior Lot
Details
- Parcel number: 396215
Construction
Type & style
- Home type: SingleFamily
- Architectural style: Traditional,Detached
- Property subtype: Single Family Residence
Materials
- Brick, Wood Siding
- Foundation: Slab
- Roof: Composition
Condition
- New construction: Yes
- Year built: 2024
Utilities & green energy
- Sewer: Public Sewer
- Water: Public
- Utilities for property: Electricity Connected, Natural Gas Available, Sewer Available, Separate Meters, Water Available
Community & HOA
Community
- Subdivision: HEATHER HEIGHTS
HOA
- Has HOA: No
Location
- Region: Itasca
Financial & listing details
- Tax assessed value: $244,510
- Annual tax amount: $173
- Date on market: 7/8/2025
- Cumulative days on market: 58 days
- Listing terms: Cash,Conventional,FHA,USDA Loan,VA Loan
- Electric utility on property: Yes
Price history
| Date | Event | Price |
|---|---|---|
| 10/9/2025 | Sold | -- |
Source: NTREIS #20993980 Report a problem | ||
| 9/4/2025 | Pending sale | $249,900$166/sqft |
Source: NTREIS #20993980 Report a problem | ||
| 8/31/2025 | Contingent | $249,900$166/sqft |
Source: NTREIS #20993980 Report a problem | ||
| 7/8/2025 | Listed for sale | $249,900-10.7%$166/sqft |
Source: NTREIS #20993980 Report a problem | ||
| 6/1/2025 | Listing removed | $279,900$186/sqft |
Source: NTREIS #20832789 Report a problem | ||
| 2/2/2025 | Listed for sale | $279,900+19.1%$186/sqft |
Source: NTREIS #20832789 Report a problem | ||
| 10/15/2024 | Listing removed | $235,000-16%$157/sqft |
Source: NTREIS #20655211 Report a problem | ||
| 9/30/2024 | Listed for sale | $279,900$186/sqft |
Source: NTREIS #20655211 Report a problem | ||
| 9/17/2024 | Listing removed | $279,900-6.7%$186/sqft |
Source: NTREIS #20655211 Report a problem | ||
| 6/25/2024 | Listed for sale | $299,900$200/sqft |
Source: NTREIS #20655211 Report a problem | ||
| 6/15/2024 | Listing removed | -- |
Source: NTREIS #20589450 Report a problem | ||
| 5/7/2024 | Listed for sale | $299,900$200/sqft |
Source: NTREIS #20589450 Report a problem | ||
Public tax history
| Year | Property taxes | Tax assessment |
|---|---|---|
| 2025 | $1,458 +832.5% | $244,510 +744% |
| 2024 | $156 | $28,970 |
Find assessor info on the county website
Neighborhood: 76055
Nearby homes
- $--8,276 sqft514 Don Ln S, Itasca, TX 76055Sold
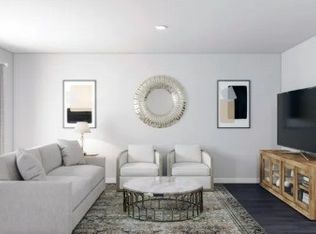
- $179,9904 bd3 ba1.6k sqft511 Don Ln, Itasca, TX 76055New Construction
- $10,030-- bd-- ba-- sqftDon Ln, Itasca, TX 76055Off Market
- $240,0003 bd2 ba1.5k sqft510 Don Ln, Itasca, TX 76055For Sale

- $--4 bd3 ba2k sqft514 Don Ln, Itasca, TX 76055Sold
- $--4 bd3 ba1.8k sqft516 Don Ln, Itasca, TX 76055Sold
- $--8,276 sqft520 Don Ln S, Itasca, TX 76055Sold
- $--8,276 sqft522 Don Ln S, Itasca, TX 76055Sold
Nearby schools
GreatSchools rating
- 6/10Itasca Elementary SchoolGrades: PK-5Distance: 0.7 mi
- 2/10Itasca Middle SchoolGrades: 6-8Distance: 0.7 mi
- 4/10Itasca High SchoolGrades: 9-12Distance: 0.7 mi
Schools provided by the listing agent
- Elementary: Itasca
- Middle: Itasca
- High: Itasca
- District: Itasca ISD
Source: NTREIS. This data may not be complete. We recommend contacting the local school district to confirm school assignments for this home.
- Texas
- Hill County
- Itasca
- 76055
- 512 Don Ln
