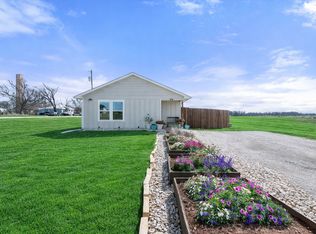
Located on a desirable corner lot in Itasca, this well-maintained 2-bedroom, 2-bath home offers 1,228 square feet of comfortable living space with thoughtful updates throughout. Major improvements have already been taken care of, including a roof replaced just 2 years ago and extensive upgrades completed within the last year featuring mini-split systems, updated flooring, modern kitchen countertops, new windows, and fresh exterior paint. The property stands out with exceptional parking and workspace options, offering a total of 5 covered parking spaces along with a spacious 2-car garage that doubles perfectly as a workshop. With its combination of recent updates, functional layout, and prime corner lot positioning, this home is a great opportunity for buyers looking for move-in-ready convenience with added versatility.
For sale
Price cut: $7.5K (8/17)
$172,500
300 S Wall St, Itasca, TX 76055
2beds
1,228sqft
Single Family Residence
Built in 1935
9,757 Square Feet Lot
$170,600 Zestimate®
$140/sqft
$-- HOA
What's special
New windowsUpdated flooringMini-split systemsModern kitchen countertopsDesirable corner lotFresh exterior paintFunctional layout
- 164 days
- 242
- 30
Zillow last checked:
Listing updated:
Listed by:
Taylor Minyard 0802284 254-582-0077,
Julie Siddons REALTORS, LLC 254-582-0077
Source: NTREIS,MLS#: 21251622
Facts & features
Interior
Bedrooms & bathrooms
- Bedrooms: 2
- Bathrooms: 2
- Full bathrooms: 2
Primary bedroom
- Level: First
- Dimensions: 0 x 0
Bedroom
- Level: First
- Dimensions: 0 x 0
Primary bathroom
- Level: First
- Dimensions: 0 x 0
Dining room
- Level: First
- Dimensions: 0 x 0
Other
- Level: First
- Dimensions: 0 x 0
Living room
- Level: First
- Dimensions: 0 x 0
Heating
- Electric, Other
Cooling
- Wall Unit(s)
Appliances
- Included: Electric Oven, Gas Range
- Laundry: Laundry in Utility Room
Features
- Granite Counters, High Speed Internet
- Flooring: Laminate
- Has basement: No
- Has fireplace: No
Interior area
- Total interior livable area: 1,228 sqft
Video & virtual tour
Property
Parking
- Total spaces: 5
- Parking features: Additional Parking, Carport, Driveway, Garage
- Garage spaces: 2
- Carport spaces: 3
- Covered spaces: 5
Features
- Levels: One
- Stories: 1
- Patio & porch: Covered, Deck
- Exterior features: Deck
- Pool features: None
- Fencing: Chain Link
Lot
- Size: 9,757 Square Feet
- Features: Corner Lot, Few Trees
Details
- Additional structures: Workshop
- Parcel number: 119584
Construction
Type & style
- Home type: SingleFamily
- Architectural style: Detached
- Property subtype: Single Family Residence
- Attached to another structure: Yes
Materials
- Foundation: Pillar/Post/Pier
- Roof: Composition
Condition
- Resale
- Year built: 1935
Utilities & green energy
- Sewer: Public Sewer
- Water: Public
- Utilities for property: Electricity Connected, Sewer Available, Water Available
Community & HOA
Community
- Security: Smoke Detector(s)
- Subdivision: Itasca Ot
HOA
- Has HOA: No
Location
- Region: Itasca
Financial & listing details
- Price per square foot: $140/sqft
- Tax assessed value: $156,290
- Annual tax amount: $1,443
- Date on market: 4/27/2026
- Cumulative days on market: 346 days
- Listing terms: Cash,Conventional,FHA,VA Loan
Estimated market value
$170,600
$162,000 - $179,000
$1,611/mo
Price history
| Date | Event | Price |
|---|---|---|
| 8/17/2026 | Price change | $172,500-4.2%$140/sqft |
Source: NTREIS #21251622 Report a problem | ||
| 6/11/2026 | Price change | $180,000-5.3%$147/sqft |
Source: NTREIS #21251622 Report a problem | ||
| 4/27/2026 | Listed for sale | $190,000-5%$155/sqft |
Source: NTREIS #21251622 Report a problem | ||
| 4/16/2026 | Listing removed | $200,000$163/sqft |
Source: eXp Realty #21088307 Report a problem | ||
| 2/5/2026 | Price change | $200,000-7%$163/sqft |
Source: NTREIS #21088307 Report a problem | ||
| 10/16/2025 | Listed for sale | $215,000$175/sqft |
Source: NTREIS #21088307 Report a problem | ||
Public tax history
| Year | Property taxes | Tax assessment |
|---|---|---|
| 2025 | -- | $78,969 +10% |
| 2024 | $169 +18.3% | $71,790 +18.4% |
| 2023 | $142 -0.1% | $60,645 +10% |
| 2022 | $143 -0.2% | $55,132 +10% |
| 2021 | $143 +0.3% | $50,120 +5.3% |
| 2020 | $143 | $47,590 +9.8% |
| 2018 | -- | $43,350 +12.8% |
| 2017 | -- | $38,440 +9.3% |
| 2016 | -- | $35,180 +2.6% |
| 2015 | -- | $34,290 +5.4% |
| 2014 | -- | $32,520 +4.6% |
| 2013 | -- | $31,100 -0.9% |
| 2012 | -- | $31,370 |
| 2011 | -- | $31,370 |
| 2010 | -- | $31,370 |
| 2009 | -- | $31,370 -1.4% |
| 2008 | -- | $31,820 +2.3% |
| 2007 | -- | $31,090 |
Find assessor info on the county website
Monthly payment
Est. payment
Payment breakdown
Explore the cost of this home by adjusting the details. Changes won't be saved.Climate risks
Neighborhood: 76055
Nearby schools
Schools provided by the listing agent
- Elementary: Itasca
- Middle: Itasca
- High: Itasca
- District: Itasca ISD
Source: NTREIS. This data may not be complete. We recommend contacting the local school district to confirm school assignments for this home.
Similar homes
- $170,0003 bd2 ba1.7k sqft508 E Henderson St, Itasca, TX 76055For Sale
 MLS ID #21286270, Lydia Abney. NTREIS
 - $185,0003 bd2 ba1.3k sqft502 N King St, Itasca, TX 76055For Sale
 MLS ID #21368982, Megan Spain. NTREIS
 - $189,9003 bd2 ba1.2k sqft103 Beard Dr, Itasca, TX 76055For Sale
 MLS ID #21304501, David Wilson. NTREIS
 - $205,0003 bd2 ba1.1k sqft101 Allie Ct, Itasca, TX 76055For Sale
 MLS ID #21291094, Jeannie Holland. NTREIS
