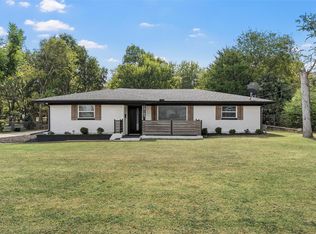
This well-maintained brick home offers approximately 1,510 square feet of comfortable living space with a functional layout designed for everyday living. Inside, you'll find two spacious bedrooms, two full bathrooms, and a versatile bonus room that can serve as a home office, hobby room, guest space, or additional living area. The home features durable wood-look laminate flooring throughout the main living areas, tile flooring in both bathrooms, and linoleum flooring in the utility room. The open-concept living and dining areas create a welcoming space for relaxing or entertaining family and friends. The kitchen is equipped with built-in cabinetry, an electric range, dishwasher, and refrigerator, providing everything you need to move right in. Natural gas services the water heater and central heating system for added efficiency. The dedicated laundry room includes built-in storage and workspace for added convenience. An attached carport provides covered parking with direct access through the utility room into the kitchen, making grocery trips quick and easy. Outdoors, you'll enjoy a fenced backyard offering privacy, mature shade trees, and a large covered patio that's perfect for outdoor dining, entertaining, or simply relaxing. An 8' x 8' storage shed provides additional space for lawn equipment, gardening tools, and seasonal storage. Conveniently located near local schools, shopping, restaurants, parks, and everyday amenities, this home offers the perfect blend of comfort and convenience. The spacious backyard provides room for pets, gardening, or future outdoor enhancements, while the covered patio creates an ideal setting for morning coffee or weekend barbecues. With its practical floor plan, abundant storage, and move-in-ready appeal, this property is ready for its next owner. Whether you're looking for your first home, downsizing, or searching for an investment property, this inviting home offers comfort, functionality, and great outdoor living space.
For sale
$205,000
1016 E Franklin St, Hillsboro, TX 76645
2beds
1,510sqft
:
Get pre-qualified$1,519/mo
Single Family Residence
Built in 1950
0.3 Acres Lot
$204,200 Zestimate®
$136/sqft
$-- HOA
What's special
Well-maintained brick homeTwo spacious bedroomsPractical floor planAbundant storageMature shade treesElectric rangeVersatile bonus room
- 13 days |
- 221 |
- 18 |
Likely to sell faster than
Zillow last checked:
Listing updated:
Listed by:
Nancy Jolly 0764000 512-757-4151,
Real Broker, LLC 855-450-0442
Source: NTREIS,MLS#: 21330939
Facts & features
Interior
Bedrooms & bathrooms
- Bedrooms: 2
- Bathrooms: 2
- Full bathrooms: 2
Primary bedroom
- Features: Ceiling Fan(s)
- Level: First
- Dimensions: 13 x 14
Bedroom
- Features: Ceiling Fan(s)
- Level: First
- Dimensions: 11 x 12
Bonus room
- Features: Ceiling Fan(s)
- Level: First
- Dimensions: 12 x 12
Dining room
- Features: Ceiling Fan(s)
- Level: First
- Dimensions: 10 x 15
Other
- Features: Built-in Features
- Level: First
- Dimensions: 5 x 8
Other
- Features: Built-in Features
- Level: First
- Dimensions: 8 x 12
Kitchen
- Features: Built-in Features
- Level: First
- Dimensions: 8 x 10
Living room
- Features: Ceiling Fan(s)
- Level: First
- Dimensions: 15 x 16
Utility room
- Features: Built-in Features
- Level: First
- Dimensions: 8 x 23
Heating
- Central, Natural Gas
Cooling
- Central Air, Ceiling Fan(s), Electric
Appliances
- Included: Dishwasher, Electric Range, Gas Water Heater, Refrigerator
- Laundry: Washer Hookup, Electric Dryer Hookup, Laundry in Utility Room, Stacked
Features
- Built-in Features, High Speed Internet, Other, Cable TV
- Flooring: Linoleum, Simulated Wood, Tile
- Windows: Window Coverings
- Has basement: No
- Has fireplace: No
Interior area
- Total interior livable area: 1,510 sqft
Video & virtual tour
Property
Parking
- Total spaces: 2
- Parking features: Attached Carport, Additional Parking, Covered, Driveway, Inside Entrance
- Carport spaces: 2
Accessibility
- Accessibility features: Accessible Approach with Ramp
Features
- Levels: One
- Stories: 1
- Patio & porch: Awning(s), Rear Porch, Patio, Covered
- Exterior features: Rain Gutters, Storage
- Pool features: None
- Fencing: Chain Link,Fenced,Gate
Lot
- Size: 0.3 Acres
- Dimensions: 79 x 166
- Features: Back Yard, Lawn, Many Trees
Details
- Parcel number: 102469
Construction
Type & style
- Home type: SingleFamily
- Architectural style: Traditional,Detached
- Property subtype: Single Family Residence
Materials
- Brick
- Foundation: Concrete Perimeter
- Roof: Composition
Condition
- Year built: 1950
Utilities & green energy
- Sewer: Public Sewer
- Water: Public
- Utilities for property: Electricity Available, Electricity Connected, Natural Gas Available, Sewer Available, Separate Meters, Water Available, Cable Available
Community & HOA
Community
- Features: Curbs
- Subdivision: Moses Johnson Surv Abs 475
HOA
- Has HOA: No
Location
- Region: Hillsboro
Financial & listing details
- Price per square foot: $136/sqft
- Tax assessed value: $174,870
- Annual tax amount: $4,338
- Date on market: 7/15/2026
- Cumulative days on market: 15 days
- Listing terms: Cash,Conventional,FHA,Texas Vet,USDA Loan,VA Loan
- Road surface type: Asphalt
Estimated market value
$204,200
$194,000 - $214,000
$1,516/mo
Price history
| Date | Event | Price |
|---|---|---|
| 7/15/2026 | Listed for sale | $205,000+7.9%$136/sqft |
Source: NTREIS #21330939 Report a problem | ||
| 3/31/2025 | Sold | -- |
Source: NTREIS #20840559 Report a problem | ||
| 3/21/2025 | Pending sale | $190,000$126/sqft |
Source: NTREIS #228128 Report a problem | ||
| 3/19/2025 | Listed for sale | $190,000$126/sqft |
Source: NTREIS #228128 Report a problem | ||
| 3/17/2025 | Pending sale | $190,000$126/sqft |
Source: NTREIS #20840559 Report a problem | ||
| 2/14/2025 | Listed for sale | $190,000$126/sqft |
Source:  WMLS #228128 Report a problem WMLS #228128 Report a problem | ||
Public tax history
| Year | Property taxes | Tax assessment |
|---|---|---|
| 2025 | -- | $174,870 +7.8% |
| 2024 | $785 +2.8% | $162,240 +8.5% |
| 2023 | $764 -0.1% | $149,550 +5.5% |
| 2022 | $765 +25.6% | $141,700 +35.5% |
| 2021 | $609 -0.2% | $104,570 +3.9% |
| 2020 | $610 | $100,630 +14.3% |
| 2018 | -- | $88,070 +4.5% |
| 2017 | -- | $84,300 +7.6% |
| 2016 | -- | $78,330 +1.8% |
| 2015 | -- | $76,960 +4% |
| 2014 | -- | $73,990 +0.5% |
| 2013 | -- | $73,590 |
| 2012 | -- | $73,590 |
| 2011 | -- | $73,590 +7.8% |
| 2010 | -- | $68,240 |
| 2009 | -- | $68,240 -1.3% |
| 2008 | -- | $69,160 +1% |
| 2007 | -- | $68,460 |
Find assessor info on the county website
Monthly payment
Est. payment
Payment breakdown
Explore the cost of this home by adjusting the details. Changes won't be saved.Climate risks
Neighborhood: 76645
Nearby schools
GreatSchools rating
- 8/10Hillsboro Intermediate SchoolGrades: 4-6Distance: 0.8 mi
- 8/10Hillsboro Junior High SchoolGrades: 7-8Distance: 1.1 mi
- 7/10Hillsboro High SchoolGrades: 9-12Distance: 2.4 mi
Schools provided by the listing agent
- Elementary: Hillsboro
- Middle: Hillsboro
- High: Hillsboro
- District: Hillsboro ISD
Source: NTREIS. This data may not be complete. We recommend contacting the local school district to confirm school assignments for this home.
- $174,8002 bd1 ba1.3k sqft1018 E Franklin St, Hillsboro, TX 76645Off Market
- $235,5003 bd1 ba1.4k sqft1014 E Franklin St, Hillsboro, TX 76645For Sale
- $212,100-- bd2 ba1.5k sqft1019 E Elm St #A, Hillsboro, TX 76645Off Market
- $130,8002 bd1 ba1.3k sqft1012 E Franklin St, Hillsboro, TX 76645Off Market
- $180,000-- bd2 ba1.4k sqft1021 E Elm St, Hillsboro, TX 76645Off Market
- $264,1003 bd2 ba2.2k sqft1020 E Franklin St, Hillsboro, TX 76645Off Market
- $--4 bd2 ba1.7k sqft1019 E Elm St, Hillsboro, TX 76645Sold
- $221,700-- bd2 ba2.1k sqft1017 E Elm St, Hillsboro, TX 76645Off Market
A local agent can set up tours, give advice and negotiate with sellers.
A local lender can help you make sure your offer is ready when you are.
Similar homes
- $227,0002 bd1 ba1.3k sqft411 Craig St, Hillsboro, TX 76645For Sale
 MLS ID #21322305, Taylor Minyard. NTREIS
 - $249,9003 bd2 ba1.6k sqft106 Garland Dr, Hillsboro, TX 76645For Sale
 MLS ID #21310462, Jamie Siddons. NTREIS
 - $235,5003 bd1 ba1.4k sqft1014 E Franklin St, Hillsboro, TX 76645For SaleMLS ID #21078634, Breanna Watson. NTREIS
- $249,0003 bd2 ba1.6k sqft605 E Elm St, Hillsboro, TX 76645Active

 MLS ID #617476, Jonathan Minerick, Homecoin.Com. Central Texas MLS
 - $169,9003 bd2 ba1.4k sqft504 Jefferson St, Hillsboro, TX 76645For SaleMLS ID #21168243, Chris Gomez. NTREIS
- $205,0003 bd2 ba1.2k sqft104 Sweeney St, Hillsboro, TX 76645For SaleMLS ID #21312789, Keaton Vaughn. NTREIS
- $239,9003 bd2 ba1.2k sqft309 Francis St, Hillsboro, TX 76645For SaleMLS ID #21327464, Mauro Ahumada. NTREIS
- $139,9003 bd2 ba1.9k sqft920 E Franklin St, Hillsboro, TX 76645For SaleMLS ID #21159428, Jamie Siddons. NTREIS
- $272,0004 bd2 ba1.5k sqft322 E Walnut St, Hillsboro, TX 76645For SaleMLS ID #21339832, Kristen Webre. NTREIS
- $149,0003 bd2 ba1.5k sqft104 Forest Ln, Hillsboro, TX 76645For SaleMLS ID #21259324, Lacey Whitehouse. NTREIS
- $280,9004 bd2 ba2.1k sqft717 Park Dr, Hillsboro, TX 76645For SaleMLS ID #20899039, Ana Yanez. NTREIS
- $234,9993 bd2 ba1.2k sqft212 W Madison St, Hillsboro, TX 76645For SaleMLS ID #21325009, Paloma Montes. NTREIS
- $260,0003 bd2 ba1.6k sqft206 Hubbard St, Hillsboro, TX 76645For SaleMLS ID #21307874, Jason Northcutt. NTREIS
- $155,0003 bd1 ba1.5k sqft102 Chestnut St, Hillsboro, TX 76645For SaleMLS ID #20976435, Lacey Whitehouse. NTREIS
- $250,0003 bd2 ba1.4k sqft125 Private Road 245, Hillsboro, TX 76645For SaleMLS ID #21257146, Kaylee Gardner. NTREIS
- $243,9903 bd2 ba1.2k sqft814 Kings Way, Hillsboro, TX 76645New ConstructionMLS ID #21318611, Stephen Kahn. NTREIS
- $249,9903 bd2 ba1.3k sqft816 Kings Way, Hillsboro, TX 76645New ConstructionMLS ID #21318870, Stephen Kahn. NTREIS
- from $239,9903 bd2 ba1.2k sqftEllis Plan, Somerset, Hillsboro, TX 76645New ConstructionDR Horton
- $261,9903 bd3 ba1.5k sqft820 Kings Way, Hillsboro, TX 76645New ConstructionMLS ID #21333111, Stephen Kahn. NTREIS
- $228,0003 bd2 ba1.1k sqft412 Matthew St, Hillsboro, TX 76645For SaleMLS ID #21191821, Paula Gallego. NTREIS
