Welcome to this charming 3-bedroom, 1-bath home located in the heart of Hillsboro! Thoughtfully updated to please, this home features quartz counter tops, a kitchen island with seating, stainless steel appliances, and a modern-style bathroom. Enjoy the comfort of split bedrooms, a spacious utility room, and waterproof flooring throughout. The home also includes newer windows, a newer roof (approximately 3 years old), and a lifetime transferable foundation warranty for peace of mind. Step outside to a huge backyard, perfect for gatherings, pets, or future projects.
For sale
Price cut: $500 (7/13)
$235,500
1014 E Franklin St, Hillsboro, TX 76645
3beds
1,420sqft
:
Get pre-qualified$1,745/mo
Single Family Residence
Built in 1972
0.35 Acres Lot
$233,100 Zestimate®
$166/sqft
$-- HOA
What's special
Modern-style bathroomHuge backyardStainless steel appliancesQuartz counter topsNewer windowsSplit bedroomsSpacious utility room
- 296 days |
- 302 |
- 29 |
Zillow last checked:
Listing updated:
Listed by:
Breanna Watson 0774072 855-450-0442,
Real Broker, LLC 855-450-0442,
Katie Miller 0711670 254-498-0097,
Real Broker, LLC
Source: NTREIS,MLS#: 21078634
Facts & features
Interior
Bedrooms & bathrooms
- Bedrooms: 3
- Bathrooms: 1
- Full bathrooms: 1
Primary bedroom
- Level: First
- Dimensions: 0 x 0
Half bath
- Level: First
- Dimensions: 0 x 0
Living room
- Level: First
- Dimensions: 0 x 0
Heating
- Central, Electric
Cooling
- Central Air
Appliances
- Included: Dishwasher, Electric Cooktop, Gas Water Heater, Microwave, Refrigerator
Features
- Decorative/Designer Lighting Fixtures, Open Floorplan
- Has basement: No
- Number of fireplaces: 1
- Fireplace features: Electric
Interior area
- Total interior livable area: 1,420 sqft
Video & virtual tour
Property
Parking
- Total spaces: 3
- Parking features: Attached Carport
- Carport spaces: 2
- Covered spaces: 3
Features
- Levels: One
- Stories: 1
- Patio & porch: Covered
- Pool features: None
- Fencing: Chain Link
Lot
- Size: 0.35 Acres
Details
- Parcel number: 113504
Construction
Type & style
- Home type: SingleFamily
- Architectural style: Detached
- Property subtype: Single Family Residence
Materials
- Brick
Condition
- Year built: 1972
Utilities & green energy
- Sewer: Public Sewer
- Water: Public
- Utilities for property: Sewer Available, Water Available
Community & HOA
Community
- Subdivision: Givens
HOA
- Has HOA: No
Location
- Region: Hillsboro
Financial & listing details
- Price per square foot: $166/sqft
- Tax assessed value: $228,250
- Annual tax amount: $5,471
- Date on market: 10/5/2025
- Cumulative days on market: 297 days
- Listing terms: Cash,Conventional,FHA
Estimated market value
$233,100
$221,000 - $245,000
$1,479/mo
Price history
| Date | Event | Price |
|---|---|---|
| 7/13/2026 | Price change | $235,500-0.2%$166/sqft |
Source: NTREIS #21078634 Report a problem | ||
| 6/3/2026 | Price change | $236,000-0.4%$166/sqft |
Source: NTREIS #21078634 Report a problem | ||
| 10/30/2025 | Price change | $237,000-0.8%$167/sqft |
Source: NTREIS #21078634 Report a problem | ||
| 10/5/2025 | Listed for sale | $239,000+9.1%$168/sqft |
Source: NTREIS #21078634 Report a problem | ||
| 8/2/2022 | Sold | -- |
Source: NTREIS #15004_20092716 Report a problem | ||
| 7/22/2022 | Pending sale | $219,000$154/sqft |
Source: NTREIS #20092716 Report a problem | ||
| 7/13/2022 | Contingent | $219,000$154/sqft |
Source: NTREIS #20092716 Report a problem | ||
| 7/13/2022 | Pending sale | $219,000$154/sqft |
Source: NTREIS #20092716 Report a problem | ||
| 7/8/2022 | Contingent | $219,000$154/sqft |
Source: NTREIS #20092716 Report a problem | ||
| 7/8/2022 | Pending sale | $219,000$154/sqft |
Source: NTREIS #20092716 Report a problem | ||
| 7/7/2022 | Listed for sale | $219,000$154/sqft |
Source: NTREIS #20092716 Report a problem | ||
| 6/28/2022 | Pending sale | $219,000$154/sqft |
Source: NTREIS #20092716 Report a problem | ||
| 6/23/2022 | Listed for sale | $219,000$154/sqft |
Source: NTREIS #20092716 Report a problem | ||
Public tax history
| Year | Property taxes | Tax assessment |
|---|---|---|
| 2025 | $1,223 +20% | $228,250 +8.4% |
| 2024 | $1,019 +1.5% | $210,540 +7.2% |
| 2023 | $1,004 +156.3% | $196,440 +170.8% |
| 2022 | $392 +12.9% | $72,550 +21.9% |
| 2021 | $347 -0.5% | $59,520 +3.6% |
| 2020 | $348 | $57,450 +1% |
| 2018 | -- | $56,870 +3.9% |
| 2017 | -- | $54,750 +1.6% |
| 2016 | -- | $53,880 +0.7% |
| 2015 | -- | $53,530 +3.6% |
| 2014 | -- | $51,670 +1.6% |
| 2013 | -- | $50,880 +0.5% |
| 2012 | -- | $50,650 |
| 2011 | -- | $50,650 |
| 2010 | -- | $50,650 |
| 2009 | -- | $50,650 -1.3% |
| 2008 | -- | $51,300 +20.1% |
| 2007 | -- | $42,700 |
Find assessor info on the county website
Monthly payment
Est. payment
Payment breakdown
Explore the cost of this home by adjusting the details. Changes won't be saved.Climate risks
Neighborhood: 76645
Nearby schools
GreatSchools rating
- 8/10Hillsboro Intermediate SchoolGrades: 4-6Distance: 0.8 mi
- 8/10Hillsboro Junior High SchoolGrades: 7-8Distance: 1.1 mi
- 7/10Hillsboro High SchoolGrades: 9-12Distance: 2.4 mi
Schools provided by the listing agent
- Elementary: Hillsboro
- Middle: Hillsboro
- High: Hillsboro
- District: Hillsboro ISD
Source: NTREIS. This data may not be complete. We recommend contacting the local school district to confirm school assignments for this home.
- $205,0002 bd2 ba1.5k sqft1016 E Franklin St, Hillsboro, TX 76645For Sale
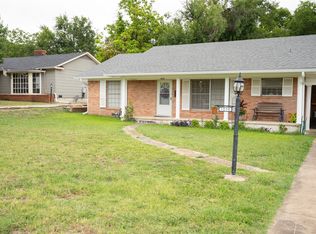
- $130,8002 bd1 ba1.3k sqft1012 E Franklin St, Hillsboro, TX 76645Off Market
- $7,310-- bd-- ba1.9k sqft1004 E Franklin St, Hillsboro, TX 76645Off Market
- $60,300-- bd-- ba-- sqft1004 E Franklin St, Hillsboro, TX 76645Off Market
- $174,8002 bd1 ba1.3k sqft1018 E Franklin St, Hillsboro, TX 76645Off Market
- $242,100-- bd3 ba2.5k sqft910 E Franklin St, Hillsboro, TX 76645Off Market
- $6,480-- bd-- ba-- sqft912 E Franklin St #B, Hillsboro, TX 76645Off Market
- $260,100-- bd2 ba1.4k sqft1010 E Franklin St, Hillsboro, TX 76645Off Market
A local agent can set up tours, give advice and negotiate with sellers.
A local lender can help you make sure your offer is ready when you are.
Similar homes
- $227,0002 bd1 ba1.3k sqft411 Craig St, Hillsboro, TX 76645For Sale
 MLS ID #21322305, Taylor Minyard. NTREIS
 - $239,9003 bd2 ba1.2k sqft309 Francis St, Hillsboro, TX 76645For Sale
 MLS ID #21327464, Mauro Ahumada. NTREIS
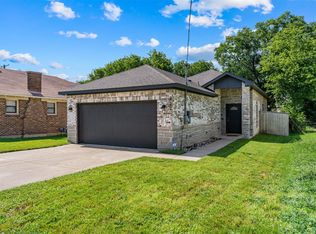
 - $272,0004 bd2 ba1.5k sqft322 E Walnut St, Hillsboro, TX 76645For Sale
 MLS ID #21339832, Kristen Webre. NTREIS
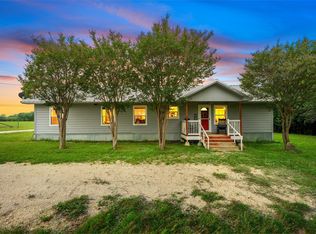
 - $250,0003 bd2 ba1.4k sqft125 Private Road 245, Hillsboro, TX 76645For Sale
 MLS ID #21257146, Kaylee Gardner. NTREIS
 - $260,0003 bd2 ba1.6k sqft206 Hubbard St, Hillsboro, TX 76645For SaleMLS ID #21307874, Jason Northcutt. NTREIS
- $259,0003 bd2 ba1.4k sqft118 Johnson Ln, Hillsboro, TX 76645For SaleMLS ID #21302888, Lacey Whitehouse. NTREIS
- $234,9993 bd2 ba1.2k sqft212 W Madison St, Hillsboro, TX 76645For SaleMLS ID #21325009, Paloma Montes. NTREIS
- $205,0003 bd2 ba1.2k sqft104 Sweeney St, Hillsboro, TX 76645For SaleMLS ID #21312789, Keaton Vaughn. NTREIS
- $199,9002 bd2 ba1.2k sqft701 E Elm St, Hillsboro, TX 76645For SaleMLS ID #21265103, Kristen Kosch. NTREIS
- $243,9903 bd2 ba1.2k sqft814 Kings Way, Hillsboro, TX 76645New ConstructionMLS ID #21318611, Stephen Kahn. NTREIS
- $249,9903 bd2 ba1.3k sqft816 Kings Way, Hillsboro, TX 76645New ConstructionMLS ID #21318870, Stephen Kahn. NTREIS
- $228,0003 bd2 ba1.1k sqft412 Matthew St, Hillsboro, TX 76645For SaleMLS ID #21191821, Paula Gallego. NTREIS
- $257,0003 bd2 ba1.3k sqft103 Olivia St, Hillsboro, TX 76645For SaleMLS ID #21194649, Chrisi Degner-Cordell. NTREIS
- $169,9003 bd2 ba1.4k sqft504 Jefferson St, Hillsboro, TX 76645For SaleMLS ID #21168243, Chris Gomez. NTREIS
- from $239,9903 bd2 ba1.2k sqftEllis Plan, Somerset, Hillsboro, TX 76645New ConstructionDR Horton
- $261,9903 bd3 ba1.5k sqft820 Kings Way, Hillsboro, TX 76645New ConstructionMLS ID #21333111, Stephen Kahn. NTREIS
- $274,0003 bd2 ba1.3k sqft109 Sycamore St, Hillsboro, TX 76645For SaleMLS ID #21293929, Paloma Montes. NTREIS
- from $249,9903 bd2 ba1.3k sqftAnderson Plan, Somerset, Hillsboro, TX 76645New ConstructionDR Horton
- $262,9003 bd2 ba1.3k sqft408 Matthew St, Hillsboro, TX 76645For SaleMLS ID #21201265, Lucy Enriquez. NTREIS
- $335,0003 bd4 ba2k sqft436 Craig St, Hillsboro, TX 76645For SaleMLS ID #21133188, Jamie Siddons. NTREIS
