**MOTIVATED SELLER** New construction home located at 408 Matthew St in Hillsboro, Texas featuring 3 bedrooms and 2 full bathrooms with an open-concept floor plan. The living area includes high ceilings, recessed lighting, hardwood floors, and a modern fireplace feature wall, creating a bright and functional space that connects to the kitchen and dining area.
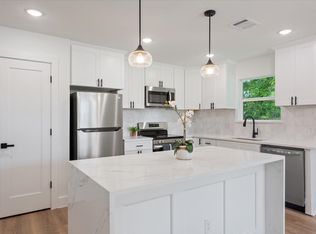
The kitchen offers custom cabinetry, quartz countertops, a large center island with sink, decorative backsplash, and stainless steel appliances. The primary bedroom includes an ensuite bathroom with dual sinks, quartz countertops, and a walk-in shower.
Additional features include hardwood flooring throughout the main living areas, a dedicated laundry room, and a two-car garage. The home also includes a covered back patio with an outdoor kitchen area and ceiling fan, and a fire-it for entertainment providing additional space for outdoor use.
Situated within the City of Hillsboro with convenient access to I-35, offering proximity to local amenities and regional travel routes. Buyer and buyer’s agent to verify all information including measurements, schools, and property details.
For sale
Price cut: $100 (9/3)
$259,900
408 Matthew St, Hillsboro, TX 76645
3beds
1,300sqft
Single Family Residence
Built in 2026
8,712 Square Feet Lot
$259,100 Zestimate®
$200/sqft
$-- HOA
What's special
Modern fireplace feature wallOutdoor kitchen areaHigh ceilingsTwo-car garageOpen-concept floor planRecessed lightingHardwood floors
- 181 days
- 131
- 21
Zillow last checked:
Listing updated:
Listed by:
Lucy Enriquez 0726156 214-533-5525,
Elite Living Realty 214-506-0634
Source: NTREIS,MLS#: 21201265
Facts & features
Interior
Bedrooms & bathrooms
- Bedrooms: 3
- Bathrooms: 2
- Full bathrooms: 2
Primary bedroom
- Features: Ceiling Fan(s), Walk-In Closet(s)
- Level: First
- Dimensions: 12 x 12
Bedroom
- Features: Ceiling Fan(s), Walk-In Closet(s)
- Level: First
- Dimensions: 12 x 9
Bedroom
- Features: Ceiling Fan(s), Walk-In Closet(s)
- Level: First
- Dimensions: 12 x 9
Dining room
- Level: First
- Dimensions: 14 x 7
Living room
- Features: Ceiling Fan(s), Fireplace
- Level: First
- Dimensions: 14 x 9
Heating
- Central, Electric
Cooling
- Central Air, Electric
Appliances
- Included: Dishwasher, Electric Range, Disposal, Microwave
- Laundry: Laundry in Utility Room
Features
- Chandelier, Decorative/Designer Lighting Fixtures, Eat-in Kitchen, Kitchen Island, Open Floorplan, Walk-In Closet(s)
- Flooring: Carpet, Ceramic Tile, Hardwood
- Has basement: No
- Number of fireplaces: 1
- Fireplace features: Electric, Living Room
Interior area
- Total interior livable area: 1,300 sqft
Video & virtual tour
Property
Parking
- Total spaces: 2
- Parking features: Additional Parking, Door-Single, Driveway, On Street
- Attached garage spaces: 2
Features
- Levels: One
- Stories: 1
- Patio & porch: Covered
- Exterior features: Fire Pit, Outdoor Grill, Outdoor Kitchen
- Pool features: None
- Fencing: Wood
Lot
- Size: 8,712 Square Feet
Details
- Parcel number: 102694
Construction
Type & style
- Home type: SingleFamily
- Architectural style: Traditional,Detached
- Property subtype: Single Family Residence
Materials
- Brick
- Foundation: Slab
- Roof: Asphalt
Condition
- New Construction
- Year built: 2026
Utilities & green energy
- Sewer: Public Sewer
- Water: Public
- Utilities for property: Sewer Available, Water Available
Community & HOA
Community
- Subdivision: (1618) Buck Addition
HOA
- Has HOA: No
Location
- Region: Hillsboro
Financial & listing details
- Price per square foot: $200/sqft
- Date on market: 3/7/2026
- Cumulative days on market: 155 days
- Exclusions: All staging furniture and décor are for staging purposes only and are not included in the sale.
Estimated market value
$259,100
$246,000 - $272,000
$1,847/mo
Price history
| Date | Event | Price |
|---|---|---|
| 9/3/2026 | Price change | $259,9000%$200/sqft |
Source: NTREIS #21201265 Report a problem | ||
| 7/30/2026 | Price change | $260,000-1.1%$200/sqft |
Source: NTREIS #21201265 Report a problem | ||
| 7/23/2026 | Price change | $262,900-0.8%$202/sqft |
Source: NTREIS #21201265 Report a problem | ||
| 7/16/2026 | Listed for sale | $264,999$204/sqft |
Source: NTREIS #21201265 Report a problem | ||
| 6/20/2026 | Pending sale | $264,999$204/sqft |
Source: NTREIS #21201265 Report a problem | ||
| 5/12/2026 | Price change | $264,999-1.9%$204/sqft |
Source: NTREIS #21201265 Report a problem | ||
| 3/7/2026 | Listed for sale | $269,999$208/sqft |
Source: NTREIS #21201265 Report a problem | ||
Public tax history
Tax history is unavailable.
Monthly payment
Est. payment
Payment breakdown
Explore the cost of this home by adjusting the details. Changes won't be saved.Climate risks
Neighborhood: 76645
Nearby schools
Schools provided by the listing agent
- Elementary: Hillsboro
- Middle: Hillsboro
- High: Hillsboro
- District: Hillsboro ISD
Source: NTREIS. This data may not be complete. We recommend contacting the local school district to confirm school assignments for this home.

Similar homes
- $264,9994 bd3 ba1.4k sqft308 Mark St, Hillsboro, TX 76645For Sale
 MLS ID #21347876, Paloma Montes. NTREIS
 - $234,9003 bd2 ba1.2k sqft309 Francis St, Hillsboro, TX 76645For Sale
 MLS ID #21327464, Mauro Ahumada. NTREIS
 - $267,0004 bd2 ba1.5k sqft322 E Walnut St, Hillsboro, TX 76645For Sale
 MLS ID #21339832, Kristen Webre. NTREIS
 - $232,4993 bd2 ba1.2k sqft212 W Madison St, Hillsboro, TX 76645For Sale
 MLS ID #21325009, Paloma Montes. NTREIS
