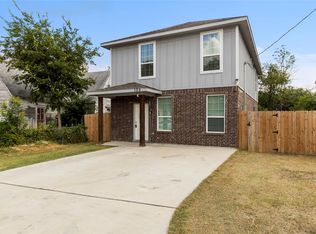
Some homes just feel right the moment you walk in, and this is one of them. This brand-new home offers 4 bedrooms, 3 full bathrooms, and 1,428 square feet of thoughtfully designed living space.
The living room flows into the dining area and kitchen, featuring quartz countertops, custom cabinetry, stainless steel appliances, including the refrigerator, a large island, and a walk-in pantry.
The primary suite features coffered ceilings, a spacious walk-in tiled shower, double vanity, and a generous walk-in closet. A secondary bedroom with its own private bathroom offers added flexibility for guests or extended family.
Enjoy a fully fenced backyard with plenty of room for entertaining, pets, or outdoor activities, along with an extended driveway that provides ample parking. Built with spray foam insulation for improved energy efficiency and year-round comfort, this home is designed with both quality and practicality in mind.
Conveniently located in Hillsboro with easy access to I-35, schools, shopping, and dining, and an easy commute to both Waco and the DFW Metroplex. Come see what makes this home feel different… you may just find it’s the one you’ve been waiting for.
For sale
Price cut: $2K (10/4)
$262,999
308 Mark St, Hillsboro, TX 76645
4beds
1,428sqft
Single Family Residence
Built in 2026
8,494 Square Feet Lot
$-- Zestimate®
$184/sqft
$-- HOA
What's special
Stainless steel appliancesQuartz countertopsGenerous walk-in closetSpacious walk-in tiled showerLarge islandDouble vanityWalk-in pantry
- 71 days
- 246
- 21
Zillow last checked:
Listing updated:
Listed by:
Paloma Montes 0763840,
EG Realty 254-218-4220
Source: NTREIS,MLS#: 21347876
Facts & features
Interior
Bedrooms & bathrooms
- Bedrooms: 4
- Bathrooms: 3
- Full bathrooms: 3
Primary bedroom
- Features: Ceiling Fan(s), Dual Sinks, Walk-In Closet(s)
- Level: First
- Dimensions: 0 x 0
Living room
- Features: Ceiling Fan(s)
- Level: First
- Dimensions: 0 x 0
Heating
- Central, Electric
Cooling
- Central Air, Electric
Appliances
- Included: Dishwasher, Electric Range, Electric Water Heater, Microwave, Refrigerator
Features
- Decorative/Designer Lighting Fixtures, Kitchen Island, Multiple Master Suites, Pantry, Walk-In Closet(s)
- Has basement: No
- Has fireplace: No
Interior area
- Total interior livable area: 1,428 sqft
Video & virtual tour
Property
Parking
- Parking features: Driveway, Paved
Features
- Levels: One
- Stories: 1
- Pool features: None
Lot
- Size: 8,494 Square Feet
Details
- Parcel number: 106693
Construction
Type & style
- Home type: SingleFamily
- Architectural style: Detached
- Property subtype: Single Family Residence
Materials
- Foundation: Slab
Condition
- New Construction
- Year built: 2026
Utilities & green energy
- Sewer: Public Sewer
- Water: Public
- Utilities for property: Electricity Available, Sewer Available, Water Available
Community & HOA
Community
- Subdivision: Buck
HOA
- Has HOA: No
Location
- Region: Hillsboro
Financial & listing details
- Price per square foot: $184/sqft
- Tax assessed value: $28,490
- Annual tax amount: $306
- Date on market: 8/2/2026
- Cumulative days on market: 71 days
- Listing terms: Cash,Conventional,1031 Exchange,FHA,USDA Loan,VA Loan
Estimated market value
Not available
Estimated sales range
Not available
$2,383/mo
Price history
| Date | Event | Price |
|---|---|---|
| 10/4/2026 | Price change | $262,999-0.8%$184/sqft |
Source: NTREIS #21347876 Report a problem | ||
| 8/28/2026 | Price change | $264,999-1.9%$186/sqft |
Source: NTREIS #21347876 Report a problem | ||
| 8/2/2026 | Listed for sale | $269,999$189/sqft |
Source: NTREIS #21347876 Report a problem | ||
Public tax history
| Year | Property taxes | Tax assessment |
|---|---|---|
| 2025 | -- | $28,490 +200.2% |
| 2024 | $46 -5.3% | $9,490 |
| 2023 | $48 +396.2% | $9,490 +424.3% |
| 2022 | $10 -7.2% | $1,810 |
| 2021 | $11 +5.2% | $1,810 +9.7% |
| 2020 | $10 | $1,650 +24.1% |
| 2018 | -- | $1,330 +7.3% |
| 2017 | -- | $1,240 |
| 2016 | -- | $1,240 +6.9% |
| 2015 | -- | $1,160 +4.5% |
| 2014 | -- | $1,110 |
| 2013 | -- | $1,110 -94.9% |
| 2012 | -- | $21,610 |
| 2011 | -- | $21,610 +47.1% |
| 2010 | -- | $14,690 |
| 2009 | -- | $14,690 -1.4% |
| 2008 | -- | $14,900 -0.9% |
| 2007 | -- | $15,040 |
Find assessor info on the county website
Monthly payment
Est. payment
Payment breakdown
Explore the cost of this home by adjusting the details. Changes won't be saved.Climate risks
Neighborhood: 76645
Nearby schools
Schools provided by the listing agent
- Elementary: Hillsboro
- Middle: Hillsboro
- High: Hillsboro
- District: Hillsboro ISD
Source: NTREIS. This data may not be complete. We recommend contacting the local school district to confirm school assignments for this home.

Similar homes
- $267,0004 bd2 ba1.5k sqft322 E Walnut St, Hillsboro, TX 76645For Sale
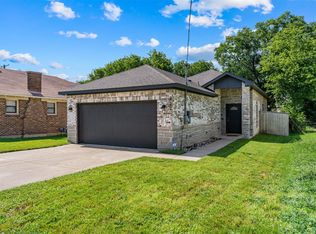 MLS ID #21339832, Kristen Webre. NTREIS
 - $250,0003 bd2 ba1.3k sqft402 Peabody St, Hillsboro, TX 76645For Sale
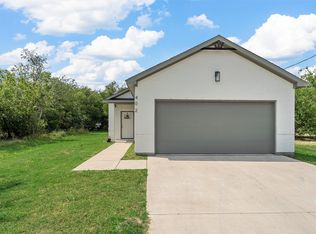 MLS ID #21378968, Jasmine Silveira. NTREIS
 - $273,0003 bd2 ba1.4k sqft136 Johnson Ln, Hillsboro, TX 76645For Sale
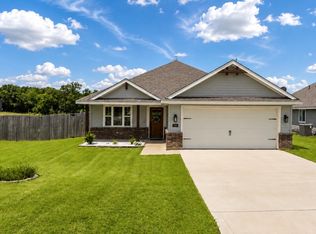 MLS ID #21351457, Breanna Watson. NTREIS
 - $275,0004 bd3 ba1.9k sqft105 Lamar St, Hillsboro, TX 76645For Sale
 MLS ID #21358469, Rose Ruiz. NTREIS
