BUYER ALLOWANCE of $3K. Can use the money at CLOSING, NEW REFRIGERATOR or PRICE REDUCTION. Amazing NEW BUILD home with DESIGNER FEATURES sure to impress. Enter into the OPEN CONCEPT living area with WOOD BEAMED COFFERED CEILING accent. BEAUTIFUL KITCHEN is spacious with an abundance of counters with QUARTZ COUNTERTOPS and TILE BACKSPLASH. UPGRADE APPLIANCES. Electric stove, microwave and garbage disposal. LARGE PANTRY with shelves. NO CARPET. LUXURY WOOD LIKE VINYL and TILE.
Private OWNER'S RETREAT with decorative COFFERED CEILING and FAN. Master bathroom features DESIGNER vanity with DOUBLE SINKS and no-fog mirror. OVERSIZED SHOWER with designer TILE and glass door. WALK-IN closet with plenty of space. OUTBACK offers a large covered patio with OUTDOOR COOKING FEATURES. SINK, BUILT-IN PROPANE GRILL and GRANITE COUNTERS. Spacious backyard with room for everyone. PLUS the COMMUNITY PARK is right past our fence. WOOD PRIVACY FENCE on each side and ROD IRON FENCE along the backside with gate access to COMMUNITY PARK. THIS HOME HAS IT ALL. Priced to sell.
For sale
Price cut: $1K (9/25)
$298,500
310 Matthew St, Hillsboro, TX 76645
3beds
1,647sqft
Single Family Residence
Built in 2026
8,494 Square Feet Lot
$297,600 Zestimate®
$181/sqft
$-- HOA
What's special
Spacious backyardElectric stoveGarbage disposalBuilt-in propane grillOutdoor cooking featuresLarge covered patioQuartz countertops
- 150 days
- 415
- 58
Zillow last checked:
Listing updated:
Listed by:
Callie Farr 0582805 682-429-9424,
Jason Brooks 817-715-0931
Source: NTREIS,MLS#: 21272480
Facts & features
Interior
Bedrooms & bathrooms
- Bedrooms: 3
- Bathrooms: 2
- Full bathrooms: 2
Primary bedroom
- Features: Closet Cabinetry, Ceiling Fan(s), Dual Sinks, En Suite Bathroom, Linen Closet, Sitting Area in Primary, Walk-In Closet(s)
- Level: First
- Dimensions: 15 x 16
Dining room
- Features: Ceiling Fan(s)
- Level: First
- Dimensions: 12 x 14
Kitchen
- Features: Breakfast Bar, Built-in Features, Granite Counters, Kitchen Island, Pantry, Walk-In Pantry
- Level: First
- Dimensions: 10 x 14
Living room
- Features: Ceiling Fan(s)
- Level: First
- Dimensions: 16 x 14
Heating
- Electric, ENERGY STAR Qualified Equipment
Cooling
- Central Air, Ceiling Fan(s), Electric, ENERGY STAR Qualified Equipment
Appliances
- Included: Electric Range, Electric Water Heater, Disposal, Microwave, Vented Exhaust Fan
- Laundry: Electric Dryer Hookup, Laundry in Utility Room
Features
- Decorative/Designer Lighting Fixtures, High Speed Internet, Kitchen Island, Open Floorplan, Pantry, Paneling/Wainscoting, Cable TV, Walk-In Closet(s)
- Flooring: Engineered Hardwood, Tile
- Has basement: No
- Has fireplace: No
Interior area
- Total interior livable area: 1,647 sqft
Video & virtual tour
Property
Parking
- Total spaces: 2
- Parking features: Covered, Garage Faces Front, Garage, Garage Door Opener, Lighted, Storage
- Attached garage spaces: 2
Features
- Levels: One
- Stories: 1
- Patio & porch: Covered
- Exterior features: Barbecue, Lighting, Outdoor Grill, Outdoor Kitchen, Rain Gutters
- Pool features: None
- Fencing: Back Yard,Fenced,Gate,Metal,Privacy,Wood
- Has view: Yes
- View description: Park/Greenbelt
Lot
- Size: 8,494 Square Feet
- Features: Interior Lot, Landscaped, Level, Few Trees
Details
- Parcel number: 111916
Construction
Type & style
- Home type: SingleFamily
- Architectural style: Ranch,Detached
- Property subtype: Single Family Residence
- Attached to another structure: Yes
Materials
- Board & Batten Siding, Brick
- Roof: Composition,Shingle
Condition
- Year built: 2026
Utilities & green energy
- Sewer: Public Sewer
- Water: Public
- Utilities for property: Electricity Available, Sewer Available, Water Available, Cable Available
Community & HOA
Community
- Subdivision: Buck
HOA
- Has HOA: No
Location
- Region: Hillsboro
Financial & listing details
- Price per square foot: $181/sqft
- Tax assessed value: $12,340
- Annual tax amount: $283
- Date on market: 5/15/2026
- Cumulative days on market: 151 days
- Listing terms: Cash,Conventional,FHA,Texas Vet,VA Loan
Estimated market value
$297,600
$283,000 - $312,000
$2,176/mo
Price history
| Date | Event | Price |
|---|---|---|
| 9/25/2026 | Price change | $298,500-0.3%$181/sqft |
Source: NTREIS #21272480 Report a problem | ||
| 8/28/2026 | Price change | $299,500-3.2%$182/sqft |
Source: NTREIS #21272480 Report a problem | ||
| 7/9/2026 | Price change | $309,500-3%$188/sqft |
Source: NTREIS #21272480 Report a problem | ||
| 5/15/2026 | Price change | $319,000+1535.9%$194/sqft |
Source: NTREIS #21272480 Report a problem | ||
| 6/27/2021 | Pending sale | $19,500$12/sqft |
Source: NTREIS #14584506 Report a problem | ||
| 6/3/2021 | Listed for sale | $19,500$12/sqft |
Source: NTREIS #14584506 Report a problem | ||
Public tax history
| Year | Property taxes | Tax assessment |
|---|---|---|
| 2025 | $61 +32.9% | $11,388 +20% |
| 2024 | $46 -52.6% | $9,490 -50% |
| 2023 | $97 +563.2% | $18,980 +600.4% |
| 2022 | $15 -7.4% | $2,710 |
| 2021 | $16 +5.1% | $2,710 +9.3% |
| 2020 | $15 | $2,480 -76.3% |
| 2018 | -- | $10,460 +12.6% |
| 2017 | -- | $9,290 +12.7% |
| 2016 | -- | $8,240 +5.1% |
| 2015 | -- | $7,840 +5.2% |
| 2014 | -- | $7,450 -11.8% |
| 2013 | -- | $8,450 |
| 2012 | -- | $8,450 |
| 2011 | -- | $8,450 |
| 2010 | -- | $8,450 |
| 2009 | -- | $8,450 -1.3% |
| 2008 | -- | $8,560 -12.3% |
| 2007 | -- | $9,760 |
Find assessor info on the county website
Monthly payment
Est. payment
Payment breakdown
Explore the cost of this home by adjusting the details. Changes won't be saved.Climate risks
Neighborhood: 76645
Nearby schools
Schools provided by the listing agent
- Elementary: Hillsboro
- Middle: Hillsboro
- High: Hillsboro
- District: Hillsboro ISD
Source: NTREIS. This data may not be complete. We recommend contacting the local school district to confirm school assignments for this home.
Similar homes
- $260,0003 bd2 ba1.6k sqft206 Hubbard St, Hillsboro, TX 76645For Sale
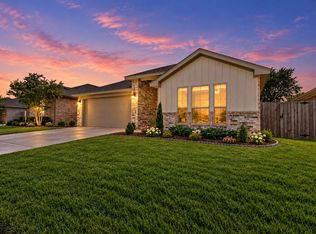 MLS ID #21404561, Krystal Hayes. NTREIS
 - $262,9994 bd3 ba1.4k sqft308 Mark St, Hillsboro, TX 76645For Sale
 MLS ID #21347876, Paloma Montes. NTREIS
 - $267,0004 bd2 ba1.5k sqft322 E Walnut St, Hillsboro, TX 76645For Sale
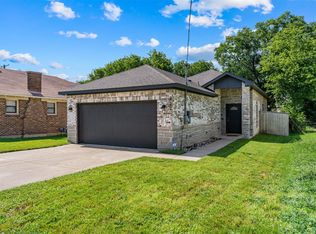 MLS ID #21339832, Kristen Webre. NTREIS
 - $309,9003 bd2 ba1.7k sqft426 Alexander St, Hillsboro, TX 76645For Sale
 MLS ID #21316296, Jana Nors. NTREIS
