Nestled in the heart of Hillsboro, TX, this beautifully updated 4-bedroom, 2-bath home seamlessly blends modern elegance with everyday functionality. Situated on a desirable corner lot, this residence offers convenient and stylish living for those seeking a harmonious blend of comfort and sophistication.
Step inside and be greeted by vinyl plank flooring that flows throughout the home, creating a warm and inviting ambiance. The heart of this home is its updated kitchen, featuring soft-close cabinets, sleek granite countertops, subway tile backsplash and stainless steel appliances, including a gas range.
The property boasts not just one, but two primary bedrooms, offering flexibility and privacy for homeowners. One of the primary bathrooms has been meticulously upgraded to include a gorgeous shower that promises a spa-like retreat.
Every room benefits from newly updated lighting fixtures, enhancing both ambiance and energy efficiency. Beyond the interior, the home features a spacious side-entry garage, ensuring ample storage and ease of access. The roof, replaced in 2023, offers peace of mind and adds to the property's overall appeal.
Located on a corner lot, this home provides a sense of openness and additional privacy. Its strategic placement also allows for easy access to local amenities. This Hillsboro gem is more than just a house; it's a lifestyle ready for you to embrace. Experience the perfect blend of style, convenience, and comfort in your new home. Newer HVAC and Water Heater!
For sale
Price cut: $5.1K (11/10)
$279,900
101 Falcon Ln, Hillsboro, TX 76645
4beds
1,973sqft
Single Family Residence
Built in 1971
0.31 Acres Lot
$-- Zestimate®
$142/sqft
$-- HOA
What's special
Newly updated lighting fixturesStainless steel appliancesSleek granite countertopsSoft-close cabinetsSubway tile backsplashDesirable corner lotGas range
- 38 days
- 119
- 5
Zillow last checked:
Listing updated:
Listed by:
Gavin Hughes 817-526-1777,
Coldwell Banker Apex, REALTORS Cleburne 817-641-9873
Source: NTREIS,MLS#: 21402819
Facts & features
Interior
Bedrooms & bathrooms
- Bedrooms: 4
- Bathrooms: 2
- Full bathrooms: 2
Primary bedroom
- Level: First
- Dimensions: 18 x 14
Primary bedroom
- Features: Walk-In Closet(s)
- Level: First
- Dimensions: 21 x 12
Bedroom
- Level: First
- Dimensions: 11 x 11
Bedroom
- Features: Walk-In Closet(s)
- Level: First
- Dimensions: 12 x 11
Living room
- Level: First
- Dimensions: 21 x 33
Heating
- Central
Cooling
- Central Air, Electric
Appliances
- Included: Dishwasher, Gas Range
- Laundry: Washer Hookup, Dryer Hookup, Laundry in Utility Room
Features
- Decorative/Designer Lighting Fixtures, Granite Counters, Multiple Master Suites
- Flooring: Carpet, Ceramic Tile, Luxury Vinyl Plank
- Has basement: No
- Has fireplace: No
Interior area
- Total interior livable area: 1,973 sqft
Video & virtual tour
Property
Parking
- Total spaces: 2
- Parking features: Garage Faces Side
- Attached garage spaces: 2
Features
- Levels: One
- Stories: 1
- Pool features: None
- Fencing: Fenced
Lot
- Size: 0.31 Acres
- Features: Corner Lot, Few Trees
Details
- Parcel number: 115043
Construction
Type & style
- Home type: SingleFamily
- Architectural style: Traditional,Detached
- Property subtype: Single Family Residence
Materials
- Brick
- Foundation: Slab
- Roof: Composition
Condition
- Resale
- Year built: 1971
Utilities & green energy
- Sewer: Public Sewer
- Water: Public
- Utilities for property: Sewer Available, Water Available
Community & HOA
Community
- Subdivision: Valley View #1
HOA
- Has HOA: No
Location
- Region: Hillsboro
Financial & listing details
- Price per square foot: $142/sqft
- Tax assessed value: $262,750
- Annual tax amount: $6,518
- Date on market: 10/3/2026
- Cumulative days on market: 39 days
- Listing terms: Cash,Conventional,FHA,VA Loan
Estimated market value
Not available
Estimated sales range
Not available
Not available
Price history
| Date | Event | Price |
|---|---|---|
| 11/10/2026 | Price change | $279,900-1.8%$142/sqft |
Source: NTREIS #21402819 Report a problem | ||
| 10/12/2026 | Listed for sale | $285,000$144/sqft |
Source: NTREIS #21402819 Report a problem | ||
| 10/7/2026 | Contingent | $285,000$144/sqft |
Source: NTREIS #21402819 Report a problem | ||
| 10/3/2026 | Listed for sale | $285,000+7.5%$144/sqft |
Source: NTREIS #21402819 Report a problem | ||
| 8/8/2023 | Sold | -- |
Source: NTREIS #20281757 Report a problem | ||
| 7/19/2023 | Pending sale | $265,000$134/sqft |
Source: NTREIS #20281757 Report a problem | ||
| 7/8/2023 | Contingent | $265,000$134/sqft |
Source: NTREIS #20281757 Report a problem | ||
| 4/20/2023 | Listed for sale | $265,000$134/sqft |
Source: NTREIS #20281757 Report a problem | ||
| 4/16/2023 | Contingent | $265,000$134/sqft |
Source: NTREIS #20281757 Report a problem | ||
| 4/6/2023 | Price change | $265,000-1.1%$134/sqft |
Source: NTREIS #20281757 Report a problem | ||
| 3/17/2023 | Listed for sale | $268,000+78.8%$136/sqft |
Source: NTREIS #20281757 Report a problem | ||
| 3/15/2023 | Listing removed | $149,900$76/sqft |
Source: NTREIS #20259381 Report a problem | ||
| 3/10/2023 | Price change | $149,900-43.9%$76/sqft |
Source: NTREIS #20259381 Report a problem | ||
| 2/22/2023 | Price change | $267,000-0.4%$135/sqft |
Source: NTREIS #20259381 Report a problem | ||
| 2/21/2023 | Price change | $268,000-1.8%$136/sqft |
Source: NTREIS #20259381 Report a problem | ||
| 2/16/2023 | Listed for sale | $273,000-0.4%$138/sqft |
Source: NTREIS #20259381 Report a problem | ||
| 2/15/2023 | Listing removed | $274,000$139/sqft |
Source: NTREIS #20206507 Report a problem | ||
| 1/24/2023 | Price change | $274,000-2%$139/sqft |
Source: NTREIS #20206507 Report a problem | ||
| 1/3/2023 | Price change | $279,500-1.6%$142/sqft |
Source: NTREIS #20206507 Report a problem | ||
| 11/13/2022 | Listed for sale | $284,000+149.1%$144/sqft |
Source: NTREIS #20206507 Report a problem | ||
| 10/22/2015 | Listing removed | $114,000$58/sqft |
Source: Ultima Real Estate #13186153 Report a problem | ||
| 6/28/2015 | Listed for sale | $114,000+361.5%$58/sqft |
Source: Ultima Real Estate #160270 Report a problem | ||
| 8/8/2009 | Listing removed | $24,700$13/sqft |
Source: Prudential Synergy Realtors #11243200 Report a problem | ||
| 7/31/2009 | Listed for sale | $24,700$13/sqft |
Source: Prudential Synergy Realtors #11243200 Report a problem | ||
| 5/13/2009 | Sold | -- |
Source: Public Record Report a problem | ||
Public tax history
| Year | Property taxes | Tax assessment |
|---|---|---|
| 2026 | -- | $262,750 +1.6% |
| 2025 | $1,384 +10.8% | $258,560 +0.1% |
| 2024 | $1,249 +8.7% | $258,280 +14.8% |
| 2023 | $1,149 +12.5% | $224,950 +18.8% |
| 2022 | $1,022 +69.8% | $189,290 +83.3% |
| 2021 | $602 +0.1% | $103,290 +4.2% |
| 2020 | $601 | $99,120 +3.4% |
| 2018 | -- | $95,860 +4.6% |
| 2017 | -- | $91,680 -0.3% |
| 2016 | -- | $91,990 +3.4% |
| 2015 | -- | $88,970 +5.3% |
| 2014 | -- | $84,500 +0.8% |
| 2013 | -- | $83,820 |
| 2012 | -- | $83,820 |
| 2011 | -- | $83,820 |
| 2010 | -- | $83,820 |
| 2009 | -- | $83,820 -1.3% |
| 2008 | -- | $84,940 +2.2% |
| 2007 | -- | $83,130 |
Find assessor info on the county website
Monthly payment
Est. payment
Payment breakdown
Explore the cost of this home by adjusting the details. Changes won't be saved.Climate risks
Neighborhood: 76645
Nearby schools
Schools provided by the listing agent
- Elementary: Hillsboro
- Middle: Hillsboro
- High: Hillsboro
- District: Hillsboro ISD
Source: NTREIS. This data may not be complete. We recommend contacting the local school district to confirm school assignments for this home.
Similar homes
- $278,0004 bd2 ba1.7k sqft330 Park Dr, Hillsboro, TX 76645For Sale
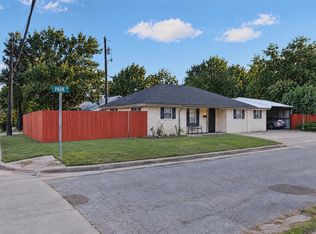 MLS ID #21416906, Jesus Cordova. NTREIS
- $280,9004 bd2 ba2.1k sqft717 Park Dr, Hillsboro, TX 76645For Sale
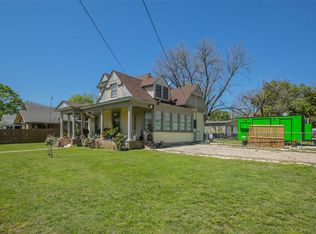 MLS ID #20899039, Ana Yanez. NTREIS
- $231,0003 bd1 ba1.4k sqft1014 E Franklin St, Hillsboro, TX 76645For Sale
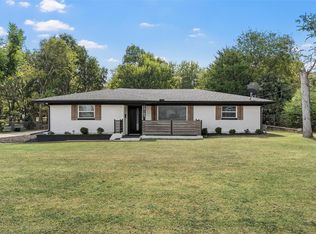 MLS ID #21427067, Breanna Watson. NTREIS
- $315,0004 bd4 ba2k sqft421/423 Bond St, Hillsboro, TX 76645For Sale
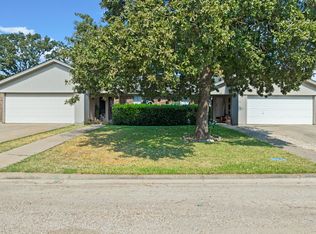 MLS ID #21253543, Jamie Siddons. NTREIS
- $249,0003 bd2 ba1.6k sqft605 E Elm St, Hillsboro, TX 76645Active
 MLS ID #617476, Jonathan Minerick, Homecoin.Com. Central Texas MLS
