This well-maintained duplex in Hillsboro offers a solid investment opportunity, with both units currently occupied and generating $1,100 per month per unit in rental income. Located in the desirable Hillsboro Country Club subdivision, the property is within walking distance of the nine-hole golf course and the country club. Built around 1990, each unit features approximately 1,156 square feet of living space with two bedrooms and two full bathrooms. Tenants enjoy an open-concept floor plan with a spacious living room with a wood burning fireplace, separate dining area, and access to a private fenced backyard.
Each galley-style kitchen offers ample cabinets and counter space and comes equipped with a dishwasher, electric stove-oven, and electric water heater. Additional features include a two-car garage with garage door opener and remote access, as well as private backyards with newer wood privacy fencing. Roofs were replaced in 2025.
This turnkey, income-producing property is located in a stable rental market and presents an excellent opportunity for investors seeking reliable cash flow.
For sale
$315,000
421/423 Bond St, Hillsboro, TX 76645
4beds
2,040sqft
:
Get pre-qualified$2,312/mo
Duplex, Multi Family
Built in 1990
-- sqft lot
$-- Zestimate®
$154/sqft
$-- HOA
What's special
Wood burning fireplaceElectric stove-ovenElectric water heaterOpen-concept floor planTwo bedroomsSeparate dining areaGalley-style kitchen
- 38 days |
- 181 |
- 20 |
Zillow last checked:
Listing updated:
Listed by:
Jamie Siddons 0443689 254-582-0077,
Julie Siddons REALTORS, LLC 254-582-0077
Source: NTREIS,MLS#: 21253543
Facts & features
Interior
Bedrooms & bathrooms
- Bedrooms: 4
- Bathrooms: 4
- Full bathrooms: 4
Heating
- Central, Electric
Cooling
- Central Air, Ceiling Fan(s), Electric
Appliances
- Included: Dishwasher, Electric Cooktop, Electric Oven, Electric Water Heater, Disposal, Microwave
Features
- Built-in Features, Decorative/Designer Lighting Fixtures, High Speed Internet, Open Floorplan, Pantry, Paneling/Wainscoting, Walk-In Closet(s)
- Flooring: Concrete, Ceramic Tile
- Windows: Window Coverings
- Has basement: No
- Number of fireplaces: 1
- Fireplace features: Wood Burning
Interior area
- Total structure area: 2,040
- Total interior livable area: 2,040 sqft
Video & virtual tour
Property
Parking
- Total spaces: 2
- Parking features: Additional Parking, Driveway, Garage Faces Front, On Site, Shared Driveway
- Attached garage spaces: 2
Features
- Levels: One
- Stories: 1
- Patio & porch: Covered
- Exterior features: Private Yard, Rain Gutters
- Pool features: None
- Fencing: Back Yard,Full,Privacy,Wood
Lot
- Size: 10,367 Square Feet
- Features: Interior Lot, Landscaped, Subdivision, Few Trees
Details
- Parcel number: 112080
Construction
Type & style
- Home type: MultiFamily
- Property subtype: Duplex, Multi Family
Materials
- Brick
- Foundation: Slab
- Roof: Composition
Condition
- Year built: 1990
Utilities & green energy
- Sewer: Public Sewer
- Water: Public
- Utilities for property: Cable Available, Electricity Connected, Sewer Available, Water Available
Community & HOA
Community
- Features: Curbs
- Security: Smoke Detector(s)
- Subdivision: Country Club Estate Hillsboro
HOA
- Has HOA: No
Location
- Region: Hillsboro
Financial & listing details
- Price per square foot: $154/sqft
- Tax assessed value: $289,540
- Annual tax amount: $6,135
- Date on market: 6/20/2026
- Listing terms: Cash,Conventional
- Road surface type: Asphalt
Estimated market value
Not available
Estimated sales range
Not available
$2,320/mo
Price history
| Date | Event | Price |
|---|---|---|
| 6/20/2026 | Listed for sale | $315,000$154/sqft |
Source: NTREIS #21253543 Report a problem | ||
Public tax history
| Year | Property taxes | Tax assessment |
|---|---|---|
| 2025 | $1,325 +32.9% | $247,320 +20% |
| 2024 | $997 +13.7% | $206,100 +20% |
| 2023 | $877 +9.4% | $171,750 +15.5% |
| 2022 | $802 +4.1% | $148,670 +12.3% |
| 2021 | $771 +6.7% | $132,350 +11.1% |
| 2020 | $722 | $119,130 +6.2% |
| 2018 | -- | $112,140 +1.7% |
| 2017 | -- | $110,250 +2.9% |
| 2016 | -- | $107,130 +3.4% |
| 2015 | -- | $103,570 -22.6% |
| 2014 | -- | $133,780 +42.2% |
| 2013 | -- | $94,110 |
| 2012 | -- | $94,110 |
| 2011 | -- | $94,110 |
| 2010 | -- | $94,110 |
| 2009 | -- | $94,110 -1.4% |
| 2008 | -- | $95,410 +6.9% |
| 2007 | -- | $89,220 |
Find assessor info on the county website
Monthly payment
Est. payment
Payment breakdown
Explore the cost of this home by adjusting the details. Changes won't be saved.Climate risks
Neighborhood: 76645
Nearby schools
GreatSchools rating
- 8/10Hillsboro Intermediate SchoolGrades: 4-6Distance: 1.3 mi
- 8/10Hillsboro Junior High SchoolGrades: 7-8Distance: 1.5 mi
- 7/10Hillsboro High SchoolGrades: 9-12Distance: 2.9 mi
Schools provided by the listing agent
- Elementary: Hillsboro
- Middle: Hillsboro
- High: Hillsboro
- District: Hillsboro ISD
Source: NTREIS. This data may not be complete. We recommend contacting the local school district to confirm school assignments for this home.
- $307,900-- bd-- ba-- sqft485 Bond St, Hillsboro, TX 76645Off Market
- $294,800-- bd-- ba-- sqft485 Bond St, Hillsboro, TX 76645Off Market
- $155,400-- bd-- ba888 sqft482 Bond St #477, Hillsboro, TX 76645Off Market
- $156,2002 bd2 ba1.2k sqft419 Bond St, Hillsboro, TX 76645Off Market

- $252,900-- bd-- ba1k sqft476 Bond St, Hillsboro, TX 76645Off Market
- $241,000-- bd2 ba1k sqft425/427 Bond St, Hillsboro, TX 76645Off Market
- $206,5002 bd2 ba1.1k sqft417 Bond St, Hillsboro, TX 76645Off Market
- $289,5004 bd4 ba2.4k sqft416 Bond St, Hillsboro, TX 76645Off Market
A local agent can set up tours, give advice and negotiate with sellers.
Similar homes
- $249,9003 bd2 ba1.6k sqft106 Garland Dr, Hillsboro, TX 76645For Sale
 MLS ID #21310462, Jamie Siddons. NTREIS
 - $280,9004 bd2 ba2.1k sqft717 Park Dr, Hillsboro, TX 76645For Sale
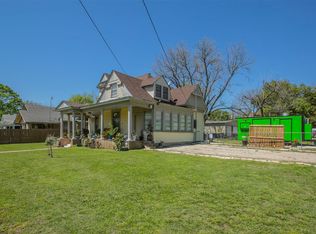 MLS ID #20899039, Ana Yanez. NTREIS
 - $272,0004 bd2 ba1.5k sqft322 E Walnut St, Hillsboro, TX 76645For Sale
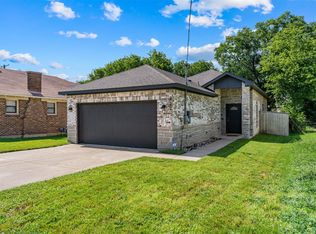 MLS ID #21339832, Kristen Webre. NTREIS
 - $335,0003 bd4 ba2k sqft436 Craig St, Hillsboro, TX 76645For Sale
 MLS ID #21133188, Jamie Siddons. NTREIS
 - $398,0003 bd3 ba2.8k sqft1301 Alford Dr, Hillsboro, TX 76645For SaleMLS ID #21208987, Kim Umber. NTREIS
- $345,0003 bd2 ba2k sqft6209 State Highway 171, Hillsboro, TX 76645For SaleMLS ID #21239479, Lacey Whitehouse. NTREIS
- $260,0003 bd2 ba1.6k sqft206 Hubbard St, Hillsboro, TX 76645For SaleMLS ID #21307874, Jason Northcutt. NTREIS
- $235,5003 bd1 ba1.4k sqft1014 E Franklin St, Hillsboro, TX 76645For SaleMLS ID #21078634, Breanna Watson. NTREIS
- $472,5003 bd2 ba2.1k sqft125 Hcr #3131, Hillsboro, TX 76645For SaleMLS ID #21326430, John Fitch. NTREIS
- $287,9905 bd2 ba1.8k sqft822 Kings Way, Hillsboro, TX 76645New ConstructionMLS ID #21318740, Stephen Kahn. NTREIS
- $239,9003 bd2 ba1.2k sqft309 Francis St, Hillsboro, TX 76645For SaleMLS ID #21327464, Mauro Ahumada. NTREIS
- $227,0002 bd1 ba1.3k sqft411 Craig St, Hillsboro, TX 76645For SaleMLS ID #21322305, Taylor Minyard. NTREIS
- $250,0003 bd2 ba1.4k sqft125 Private Road 245, Hillsboro, TX 76645For SaleMLS ID #21257146, Kaylee Gardner. NTREIS
- from $279,9905 bd2 ba1.8k sqftBailey Plan, Somerset, Hillsboro, TX 76645New ConstructionDR Horton
- $274,0003 bd2 ba1.3k sqft109 Sycamore St, Hillsboro, TX 76645For SaleMLS ID #21293929, Paloma Montes. NTREIS
- $169,9003 bd2 ba1.4k sqft504 Jefferson St, Hillsboro, TX 76645For SaleMLS ID #21168243, Chris Gomez. NTREIS
- $259,0003 bd2 ba1.4k sqft118 Johnson Ln, Hillsboro, TX 76645For SaleMLS ID #21302888, Lacey Whitehouse. NTREIS
- $359,9003 bd2 ba1.9k sqft175 Hcr 3138 N, Bynum, TX 76631For SaleMLS ID #21308705, Missy Phillips. NTREIS
- $315,0003 bd2 ba1.9k sqft23008 Whispering Meadow Dr, Whitney, TX 76692For SaleMLS ID #21317559, Alicia Trotter. NTREIS
- $205,0003 bd2 ba1.2k sqft104 Sweeney St, Hillsboro, TX 76645For SaleMLS ID #21312789, Keaton Vaughn. NTREIS
