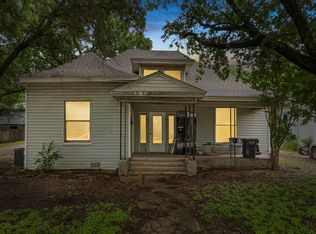
Welcome home to the charm of small-town living in Hillsboro! Situated on a spacious lot, this inviting property features a welcoming front porch perfect for relaxing mornings and quiet evenings.
Inside, you’ll find a comfortable layout filled with character and opportunity, ideal for first-time buyers, downsizers, or anyone looking for a slower pace of life. Step outside to an oversized backyard with endless potential and create the outdoor space you’ve been dreaming of with a garden, patio, or workshop.
Conveniently located just minutes from Historic Downtown Hillsboro with quick access to I-35 and Hwy 77, making commutes to Waco, Waxahachie, and the DFW area easy. Plus, Buc-ee’s is less than 5 miles away for your Texas essentials. Enjoy lower property taxes, a peaceful neighborhood, and a true sense of community.
For sale
$169,900
504 Jefferson St, Hillsboro, TX 76645
3beds
1,477sqft
Single Family Residence
Built in 1935
0.28 Acres Lot
$159,300 Zestimate®
$115/sqft
$-- HOA
What's special
Oversized backyardSpacious lotWelcoming front porch
- 259 days
- 349
- 45
Zillow last checked:
Listing updated:
Listed by:
Chris Gomez 0775659 972-270-2100,
CENTURY 21 Judge Fite Co. 972-270-2100
Source: NTREIS,MLS#: 21168243
Facts & features
Interior
Bedrooms & bathrooms
- Bedrooms: 3
- Bathrooms: 2
- Full bathrooms: 2
Primary bedroom
- Level: First
- Dimensions: 13 x 15
Bedroom
- Level: First
- Dimensions: 9 x 20
Primary bathroom
- Level: First
- Dimensions: 7 x 5
Dining room
- Level: First
- Dimensions: 13 x 13
Other
- Level: First
- Dimensions: 7 x 5
Kitchen
- Features: Built-in Features, Dual Sinks
- Level: First
- Dimensions: 11 x 13
Laundry
- Level: First
- Dimensions: 11 x 6
Living room
- Level: First
- Dimensions: 11 x 13
Office
- Level: First
- Dimensions: 11 x 11
Heating
- Electric
Cooling
- Electric
Appliances
- Included: Dishwasher, Electric Range
Features
- High Speed Internet
- Flooring: Vinyl
- Has basement: No
- Has fireplace: No
Interior area
- Total interior livable area: 1,477 sqft
Video & virtual tour
Property
Parking
- Parking features: Driveway
Features
- Levels: One
- Stories: 1
- Patio & porch: Covered
- Pool features: None
- Fencing: None
Lot
- Size: 0.28 Acres
Details
- Parcel number: 114393
Construction
Type & style
- Home type: SingleFamily
- Architectural style: Detached
- Property subtype: Single Family Residence
Materials
- Foundation: Pillar/Post/Pier
- Roof: Asphalt
Condition
- Year built: 1935
Utilities & green energy
- Sewer: Public Sewer
- Water: Public
- Utilities for property: Electricity Connected, Sewer Available, Water Available
Community & HOA
Community
- Subdivision: Prospect Heights
HOA
- Has HOA: No
Location
- Region: Hillsboro
Financial & listing details
- Price per square foot: $115/sqft
- Tax assessed value: $176,220
- Annual tax amount: $712
- Date on market: 2/2/2026
- Cumulative days on market: 445 days
- Listing terms: Cash,Conventional,FHA 203(k),FHA
Estimated market value
$159,300
$150,000 - $167,000
$1,838/mo
Price history
| Date | Event | Price |
|---|---|---|
| 8/1/2025 | Listed for sale | $169,900+15.6%$115/sqft |
Source: NTREIS #21019214 Report a problem | ||
| 10/1/2023 | Sold | -- |
Source: NTREIS #20399728 Report a problem | ||
| 9/6/2023 | Pending sale | $147,000$100/sqft |
Source:  WMLS #217313 Report a problem WMLS #217313 Report a problem | ||
| 9/6/2023 | Contingent | $147,000$100/sqft |
Source: NTREIS #20399728 Report a problem | ||
| 8/19/2023 | Price change | $147,000-6.4%$100/sqft |
Source: NTREIS #20399728 Report a problem | ||
| 8/14/2023 | Pending sale | $157,000$106/sqft |
Source: WMLS #217313 Report a problem | ||
| 8/14/2023 | Contingent | $157,000$106/sqft |
Source: NTREIS #20399728 Report a problem | ||
| 8/4/2023 | Listed for sale | $157,000$106/sqft |
Source: NTREIS #20399728 Report a problem | ||
Public tax history
| Year | Property taxes | Tax assessment |
|---|---|---|
| 2026 | -- | $176,220 +8.6% |
| 2025 | $868 +21.8% | $162,283 +10% |
| 2024 | $712 +89% | $147,530 +100% |
| 2023 | $377 +26.3% | $73,760 +33.5% |
| 2022 | $298 +20% | $55,270 +29.5% |
| 2021 | $249 +1.2% | $42,670 +5.3% |
| 2020 | $246 +7.5% | $40,510 +8.9% |
| 2018 | $229 | $37,200 +2.2% |
| 2017 | -- | $36,390 +118% |
| 2016 | -- | $16,690 +4.8% |
| 2015 | -- | $15,920 +2.2% |
| 2014 | -- | $15,580 -4% |
| 2013 | -- | $16,230 |
| 2012 | -- | $16,230 |
| 2011 | -- | $16,230 +9.1% |
| 2010 | -- | $14,880 -58.7% |
| 2009 | -- | $35,990 -1.4% |
| 2008 | -- | $36,510 +31.2% |
| 2007 | -- | $27,820 |
Find assessor info on the county website
Monthly payment
Est. payment
Payment breakdown
Explore the cost of this home by adjusting the details. Changes won't be saved.Climate risks
Neighborhood: 76645
Nearby schools
Schools provided by the listing agent
- Elementary: Hillsboro
- Middle: Hillsboro
- High: Hillsboro
- District: Hillsboro ISD
Source: NTREIS. This data may not be complete. We recommend contacting the local school district to confirm school assignments for this home.
Similar homes
- $--3 bd2 ba1.3k sqft216 Brazos St, Hillsboro, TX 76645Auction
 Auction.com 1
 - $169,9004 bd2 ba1.2k sqft609 McKenzie Ave, Hillsboro, TX 76645For Sale
 MLS ID #21359125, Kasha Jackson. NTREIS
 - $159,9002 bd1 ba1.3k sqft609 Park Dr, Hillsboro, TX 76645For Sale
 MLS ID #21399058, Ivette Aparicio Velasquez. NTREIS
 - $159,9002 bd2 ba1.2k sqft701 E Elm St, Hillsboro, TX 76645For Sale
 MLS ID #21265103, Kristen Kosch. NTREIS
 - $249,0003 bd2 ba1.6k sqft605 E Elm St, Hillsboro, TX 76645Active
 MLS ID #617476, Jonathan Minerick, Homecoin.Com. Central Texas MLS
