Affordable historical classic style home located close to downtown Hillsboro! Tall ceilings with a traditional entry way foyer embodies the characteristics of this home's era. Updated kitchen with newer cabinets and appliances is simple and inviting with room for eat in dining. Exterior has classic contrasting colors with a fresh coat of paint along with a privacy fence. Updated in 2023 flooring, roof, HVAC, water heater, and blown attic insulation. Come join the growth in Hillsboro centrally located between Waco and DFW!
For sale
$155,000
102 Chestnut St, Hillsboro, TX 76645
3beds
1,580sqft
Single Family Residence
Built in ----
6,054 Square Feet Lot
$-- Zestimate®
$98/sqft
$-- HOA
What's special
Privacy fenceTraditional entry way foyerFresh coat of paintTall ceilingsClassic contrasting colorsNewer cabinets and appliancesUpdated kitchen
- 477 days
- 265
- 37
Zillow last checked:
Listing updated:
Listed by:
Lacey Whitehouse 0698643 254-582-0077,
Julie Siddons REALTORS, LLC 254-582-0077,
Katie Whitehouse 0836196 254-205-3305,
Julie Siddons REALTORS, LLC
Source: NTREIS,MLS#: 20976435
Facts & features
Interior
Bedrooms & bathrooms
- Bedrooms: 3
- Bathrooms: 1
- Full bathrooms: 1
Primary bedroom
- Level: First
- Dimensions: 0 x 0
Bedroom
- Level: First
- Dimensions: 0 x 0
Bedroom
- Level: First
- Dimensions: 0 x 0
Dining room
- Level: First
- Dimensions: 0 x 0
Other
- Features: Solid Surface Counters
- Level: First
- Dimensions: 0 x 0
Kitchen
- Features: Stone Counters
- Level: First
- Dimensions: 0 x 0
Living room
- Level: First
- Dimensions: 0 x 0
Utility room
- Features: Closet
- Level: First
- Dimensions: 0 x 0
Heating
- Central, Electric
Cooling
- Attic Fan, Central Air
Appliances
- Included: Electric Oven, Electric Range, Refrigerator
- Laundry: Washer Hookup, Electric Dryer Hookup, Laundry in Utility Room
Features
- Cedar Closet(s), Eat-in Kitchen, High Speed Internet
- Flooring: Vinyl
- Has basement: No
- Has fireplace: No
Interior area
- Total interior livable area: 1,580 sqft
Video & virtual tour
Property
Parking
- Parking features: Driveway, Kitchen Level, On Site, Private
- Has uncovered spaces: Yes
Features
- Levels: One
- Stories: 1
- Patio & porch: Rear Porch, Front Porch, Covered
- Pool features: None
- Fencing: Back Yard,Privacy,Wood
Lot
- Size: 6,054 Square Feet
- Features: Few Trees
- Residential vegetation: Grassed, Partially Wooded
Details
- Parcel number: 105168
Construction
Type & style
- Home type: SingleFamily
- Architectural style: Traditional,Detached
- Property subtype: Single Family Residence
Materials
- Foundation: Pillar/Post/Pier
- Roof: Composition
Utilities & green energy
- Sewer: Public Sewer
- Water: Public
- Utilities for property: Electricity Connected, Sewer Available, Water Available
Community & HOA
Community
- Subdivision: Johns
HOA
- Has HOA: No
Location
- Region: Hillsboro
Financial & listing details
- Price per square foot: $98/sqft
- Tax assessed value: $160,100
- Annual tax amount: $3,837
- Date on market: 6/21/2025
- Cumulative days on market: 426 days
- Listing terms: Cash,Conventional
- Electric utility on property: Yes
- Road surface type: Asphalt
Estimated market value
Not available
Estimated sales range
Not available
$1,578/mo
Price history
| Date | Event | Price |
|---|---|---|
| 2/26/2026 | Price change | $155,000+11.5%$98/sqft |
Source: NTREIS #20976435 Report a problem | ||
| 12/19/2025 | Price change | $139,000-7.3%$88/sqft |
Source: NTREIS #20976435 Report a problem | ||
| 8/2/2025 | Price change | $150,000-11.8%$95/sqft |
Source: NTREIS #20976435 Report a problem | ||
| 6/21/2025 | Listed for sale | $170,000+15.6%$108/sqft |
Source: NTREIS #20976435 Report a problem | ||
| 3/20/2023 | Sold | -- |
Source: NTREIS #20247765 Report a problem | ||
| 2/7/2023 | Pending sale | $147,000$93/sqft |
Source:  WMLS #213255 Report a problem WMLS #213255 Report a problem | ||
| 2/7/2023 | Contingent | $147,000$93/sqft |
Source: NTREIS #20247765 Report a problem | ||
| 1/29/2023 | Listed for sale | $147,000$93/sqft |
Source: NTREIS #20247765 Report a problem | ||
Public tax history
| Year | Property taxes | Tax assessment |
|---|---|---|
| 2025 | $858 +21.3% | $160,100 +9.6% |
| 2024 | $707 +364.2% | $146,110 +390% |
| 2023 | $152 +7.3% | $29,820 +13.4% |
| 2022 | $142 +10.5% | $26,300 +19.2% |
| 2021 | $129 +5.9% | $22,060 +10.2% |
| 2020 | $121 | $20,020 -5.3% |
| 2018 | -- | $21,140 +6.1% |
| 2017 | -- | $19,930 +3.7% |
| 2016 | -- | $19,220 -0.3% |
| 2015 | -- | $19,270 +5.5% |
| 2014 | -- | $18,270 -2.7% |
| 2013 | -- | $18,780 |
| 2012 | -- | $18,780 |
| 2011 | -- | $18,780 |
| 2010 | -- | $18,780 |
| 2009 | -- | $18,780 -1.4% |
| 2008 | -- | $19,040 +11.4% |
| 2007 | -- | $17,090 |
Find assessor info on the county website
Monthly payment
Est. payment
Payment breakdown
Explore the cost of this home by adjusting the details. Changes won't be saved.Climate risks
Neighborhood: 76645
Nearby schools
Schools provided by the listing agent
- Elementary: Hillsboro
- High: Hillsboro
- District: Hillsboro ISD
Source: NTREIS. This data may not be complete. We recommend contacting the local school district to confirm school assignments for this home.
Similar homes
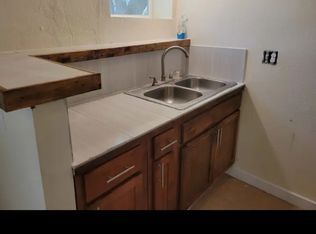
- $159,9002 bd1 ba1.3k sqft609 Park Dr, Hillsboro, TX 76645For Sale
 MLS ID #21399058, Ivette Aparicio Velasquez. NTREIS
 - $159,9002 bd2 ba1.2k sqft701 E Elm St, Hillsboro, TX 76645For Sale
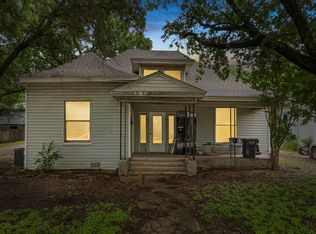 MLS ID #21265103, Kristen Kosch. NTREIS
 - $169,9003 bd2 ba1.4k sqft504 Jefferson St, Hillsboro, TX 76645For Sale
 MLS ID #21168243, Chris Gomez. NTREIS
 - $145,0003 bd2 ba1.2k sqft607 McKenzie Ave, Hillsboro, TX 76645For Sale
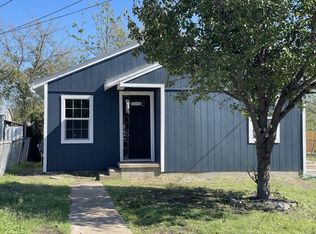 MLS ID #21341005, Jennifer Thompson. NTREIS
