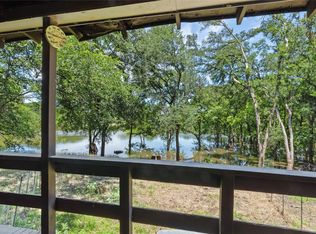
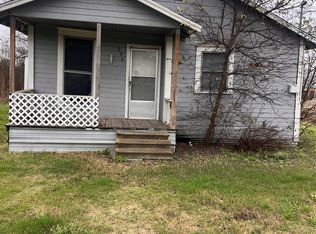
Enjoy peaceful lake views right from your covered balcony at this 2-bedroom, 2-bath home situated on approximately .5 acres. With 1,344 square feet of living space, the layout offers solid potential for a weekend getaway, full-time cabin living, or an investment property. The .5 acre lot provides room to spread out and enjoy the natural setting, while the elevated balcony gives you a front-row seat to relaxing water views. Whether you’re looking to create a cozy rental or a personal retreat, this property offers the location to make it happen. With some vision and renovation, this lake-view property could truly shine making it an ideal project for investors or buyers ready to roll up their sleeves and add value.
For sale
Price cut: $20K (6/30)
$99,900
160 Private Road 481, Hillsboro, TX 76645
2beds
1,344sqft
:
Get pre-qualified$774/mo
Single Family Residence
Built in ----
0.5 Acres Lot
$-- Zestimate®
$74/sqft
$-- HOA
What's special
Natural setting
- 161 days |
- 2,762 |
- 189 |
Zillow last checked:
Listing updated:
Listed by:
Jessica Clayton 0741996 254-582-0077,
Julie Siddons REALTORS, LLC 254-582-0077
Source: NTREIS,MLS#: 21178196
Facts & features
Interior
Bedrooms & bathrooms
- Bedrooms: 2
- Bathrooms: 2
- Full bathrooms: 2
Primary bedroom
- Level: Second
- Dimensions: 0 x 0
Bedroom
- Level: Second
- Dimensions: 0 x 0
Bonus room
- Level: Second
- Dimensions: 0 x 0
Kitchen
- Level: First
- Dimensions: 0 x 0
Living room
- Level: First
- Dimensions: 0 x 0
Heating
- Central, Electric, Fireplace(s)
Cooling
- Central Air, Ceiling Fan(s), Electric, Window Unit(s)
Appliances
- Included: Double Oven
- Laundry: Common Area
Features
- Other
- Flooring: Carpet, Linoleum
- Windows: Window Coverings
- Has basement: No
- Number of fireplaces: 1
- Fireplace features: Wood Burning
Interior area
- Total interior livable area: 1,344 sqft
Video & virtual tour
Property
Parking
- Parking features: On Site
Features
- Levels: Two
- Stories: 2
- Patio & porch: Covered, Wrap Around, Balcony
- Exterior features: Balcony
- Pool features: None
- Fencing: Wire
- Has view: Yes
- View description: Water
- Has water view: Yes
Lot
- Size: 0.5 Acres
- Features: Interior Lot, Irregular Lot, Many Trees, Sloped
Details
- Additional structures: Shed(s)
- Parcel number: 111771
Construction
Type & style
- Home type: SingleFamily
- Architectural style: Other,Detached
- Property subtype: Single Family Residence
Materials
- Wood Siding
- Foundation: Pillar/Post/Pier
- Roof: Composition
Utilities & green energy
- Sewer: Septic Tank
- Water: Community/Coop, Rural
- Utilities for property: Electricity Available, Electricity Connected, Septic Available, Separate Meters, Water Available
Community & HOA
Community
- Features: Lake
- Subdivision: Tres Vidas
HOA
- Has HOA: No
Location
- Region: Hillsboro
Financial & listing details
- Price per square foot: $74/sqft
- Tax assessed value: $136,000
- Annual tax amount: $2,365
- Date on market: 2/23/2026
- Cumulative days on market: 163 days
- Listing terms: Cash,Owner Will Carry
- Exclusions: Minerals
- Road surface type: Dirt
Estimated market value
Not available
Estimated sales range
Not available
$1,380/mo
Price history
| Date | Event | Price |
|---|---|---|
| 6/30/2026 | Price change | $99,900-16.7%$74/sqft |
Source: NTREIS #21178196 Report a problem | ||
| 4/21/2026 | Price change | $119,900-14.3%$89/sqft |
Source: NTREIS #21178196 Report a problem | ||
| 2/23/2026 | Listed for sale | $139,900-26.3%$104/sqft |
Source: NTREIS #21178196 Report a problem | ||
| 4/5/2023 | Listing removed | -- |
Source: NTREIS #20223837 Report a problem | ||
| 2/3/2023 | Price change | $189,900-5%$141/sqft |
Source: NTREIS #20223837 Report a problem | ||
| 12/16/2022 | Listed for sale | $199,900$149/sqft |
Source: NTREIS #20223837 Report a problem | ||
Public tax history
| Year | Property taxes | Tax assessment |
|---|---|---|
| 2025 | $811 +19.1% | $136,000 +7.8% |
| 2024 | $681 -0.4% | $126,180 +5.1% |
| 2023 | $684 +2.7% | $120,070 +9% |
| 2022 | $666 +13.8% | $110,110 +23.3% |
| 2021 | $585 -0.1% | $89,330 +4% |
| 2020 | $586 | $85,870 +14.1% |
| 2018 | -- | $75,240 +9.8% |
| 2017 | -- | $68,510 +0.2% |
| 2016 | -- | $68,380 +3% |
| 2015 | -- | $66,360 +3.8% |
| 2014 | -- | $63,950 -4.6% |
| 2013 | -- | $67,040 |
| 2012 | -- | $67,040 |
| 2011 | -- | $67,040 |
| 2010 | -- | $67,040 |
| 2009 | -- | $67,040 -1.5% |
| 2008 | -- | $68,030 +2.4% |
| 2007 | -- | $66,410 |
Find assessor info on the county website
Monthly payment
Est. payment
Payment breakdown
Explore the cost of this home by adjusting the details. Changes won't be saved.Climate risks
Neighborhood: 76645
Nearby schools
GreatSchools rating
- 8/10Hillsboro Intermediate SchoolGrades: 4-6Distance: 7.6 mi
- 8/10Hillsboro Junior High SchoolGrades: 7-8Distance: 8 mi
- 7/10Hillsboro High SchoolGrades: 9-12Distance: 9.3 mi
Schools provided by the listing agent
- Elementary: Hillsboro
- Middle: Hillsboro
- High: Hillsboro
- District: Hillsboro ISD
Source: NTREIS. This data may not be complete. We recommend contacting the local school district to confirm school assignments for this home.
- $--2 bd1 ba752 sqft158 Private Road 481, Hillsboro, TX 76645Sold
- $164,600-- bd2 ba1.5k sqft162 Private Road 481, Hillsboro, TX 76645Off Market
- $--1.767 AcresPrivate Road 481, Hillsboro, TX 76645Sold

- $136,300-- bd-- ba1.3k sqft147 Private Road 481, Hillsboro, TX 76645Off Market
- $141,0205.876 Acres205 Private Road 482, Hillsboro, TX 76645Off Market
- $120,400-- bd-- ba2k sqft203 Private Road 482, Hillsboro, TX 76645Off Market
- $8,200-- bd-- ba840 sqft134 Private Road 479, Hillsboro, TX 76645Off Market
- $8,480-- bd-- ba784 sqft138 Private Road 479, Hillsboro, TX 76645Off Market
A local agent can set up tours, give advice and negotiate with sellers.
Similar homes
- $139,9003 bd2 ba1.9k sqft920 E Franklin St, Hillsboro, TX 76645For Sale
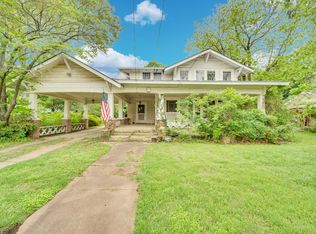 MLS ID #21159428, Jamie Siddons. NTREIS
 - $149,0003 bd2 ba1.5k sqft104 Forest Ln, Hillsboro, TX 76645For Sale
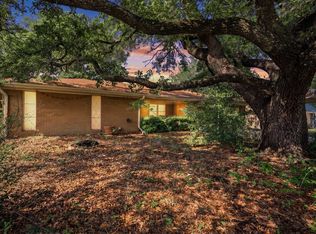 MLS ID #21259324, Lacey Whitehouse. NTREIS
 - $99,0002 bd1 ba768 sqft(Undisclosed Address), Malone, TX 76660For Sale
 MLS ID #21152250, Belen Ruiz. NTREIS
 - $80,0002 bd1 ba984 sqft206 3rd St, Hillsboro, TX 76645For Sale
 MLS ID #21211668, Veronica Vela. NTREIS
 - $120,0002 bd1 ba1.2k sqft204 W Crossmain, Milford, TX 76670For SaleMLS ID #21151122, Hang Vo. NTREIS
- $85,0003 bd1 ba1.3k sqft120 S Kennedy St, Penelope, TX 76676For SaleMLS ID #21318766, Kristen Webre. NTREIS
- $130,0002 bd1 ba1.1k sqft310 S 3rd St, Abbott, TX 76621For SaleMLS ID #21166254, Trent Huffhines. NTREIS
- $144,0003 bd2 ba1.5k sqft307 W Mesquite, Malone, TX 76660For SaleMLS ID #21180645, Lacey Whitehouse. NTREIS
- $124,9992 bd1 ba1k sqft404 N Hill St, Itasca, TX 76055For SaleMLS ID #21277852, Christi Anderson. NTREIS
- $60,0002 bd1 ba800 sqft309 S Barry, Mertens, TX 76666For SaleMLS ID #21261069, Andy Ramirez Chavez. NTREIS
- $149,0003 bd1 ba1.1k sqft202 N Sycamore, Malone, TX 76660For SaleMLS ID #21180646, Lacey Whitehouse. NTREIS
- $139,9003 bd2 ba1.2k sqft421 S Garitty St, Frost, TX 76641For SaleMLS ID #21305556, Leslie Melton. NTREIS
