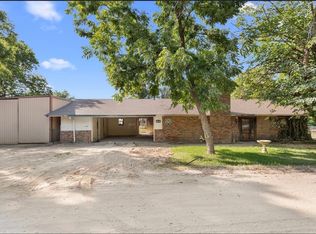
This is most definitely an unusual home that needs a little TLC!! This underground home has 3 large bedrooms and 3 bathrooms, large living room, large dining room and large kitchen!! It has just over 3 acres with septic, water, and electric. The property alone with all utilities is worth the list price. It is fenced and cross fenced. If you are looking for peace and quiet, this might be the property for you. It is located on a dead-end street with a few great neighbors and very little traffic. Don't miss out!! Book your showing today. Buyer and buyer's agent will need to verify all information including but not limited to measurements. All information deemed reliable but not guaranteed.
For sale
$150,000
212 Private Road 114, Covington, TX 76636
3beds
1,600sqft
Single Family Residence
Built in 1970
3.01 Acres Lot
$148,700 Zestimate®
$94/sqft
$-- HOA
What's special
Fenced and cross fencedLarge dining roomLarge kitchen
- 1 day
- 291
- 15
Zillow last checked:
Listing updated:
Listed by:
James Wren 0815922 817-866-3339,
Grandview Real Estate 817-866-3339
Source: NTREIS,MLS#: 21378598
Facts & features
Interior
Bedrooms & bathrooms
- Bedrooms: 3
- Bathrooms: 3
- Full bathrooms: 3
Primary bedroom
- Features: Built-in Features, Ceiling Fan(s), Dual Sinks, En Suite Bathroom, Jetted Tub, Walk-In Closet(s)
- Level: First
- Dimensions: 12 x 15
Primary bedroom
- Features: Built-in Features, Ceiling Fan(s), En Suite Bathroom, Walk-In Closet(s)
- Level: First
- Dimensions: 11 x 16
Primary bedroom
- Features: Built-in Features, Ceiling Fan(s), En Suite Bathroom, Walk-In Closet(s)
- Level: First
- Dimensions: 12 x 15
Primary bathroom
- Features: Dual Sinks
- Level: First
- Dimensions: 9 x 5
Primary bathroom
- Features: Walk-In Shower
- Level: First
- Dimensions: 9 x 10
Primary bathroom
- Features: Walk-In Shower
- Level: First
- Dimensions: 6 x 7
Dining room
- Features: Ceiling Fan(s)
- Level: First
- Dimensions: 12 x 14
Kitchen
- Features: Breakfast Bar, Built-in Features
- Level: First
- Dimensions: 12 x 18
Living room
- Features: Ceiling Fan(s), Fireplace
- Level: First
- Dimensions: 12 x 29
Utility room
- Level: First
- Dimensions: 6 x 9
Heating
- Fireplace(s)
Cooling
- Ceiling Fan(s), Window Unit(s)
Appliances
- Included: Dishwasher, Electric Cooktop
Features
- Chandelier, Kitchen Island, Multiple Master Suites, Open Floorplan, Paneling/Wainscoting, Walk-In Closet(s)
- Has basement: No
- Number of fireplaces: 1
- Fireplace features: Wood Burning Stove
Interior area
- Total interior livable area: 1,600 sqft
Video & virtual tour
Property
Parking
- Total spaces: 2
- Parking features: Attached Carport, Concrete, Driveway, Underground, Garage, Garage Door Opener, Garage Faces Side, Workshop in Garage
- Attached garage spaces: 1
- Carport spaces: 1
- Covered spaces: 2
Features
- Levels: One
- Stories: 1
- Pool features: None
- Fencing: Barbed Wire,Back Yard,Fenced,Front Yard,Gate,Metal,Pipe
Lot
- Size: 3.01 Acres
- Features: Acreage
- Residential vegetation: Grassed
Details
- Parcel number: 123673
Construction
Type & style
- Home type: SingleFamily
- Architectural style: Berm
- Property subtype: Single Family Residence
Materials
- Concrete
Condition
- Resale
- Year built: 1970
Utilities & green energy
- Sewer: Private Sewer, Septic Tank
- Water: Community/Coop
- Utilities for property: Electricity Available, Electricity Connected, Phone Available, Sewer Available, Septic Available, Water Available
Community & HOA
Community
- Subdivision: F C Burt A-28 Tr 16a
HOA
- Has HOA: No
Location
- Region: Covington
Financial & listing details
- Price per square foot: $94/sqft
- Tax assessed value: $283,650
- Annual tax amount: $2,699
- Date on market: 9/9/2026
- Listing terms: Cash,Conventional,Other
Estimated market value
$148,700
$141,000 - $156,000
$2,003/mo
Price history
| Date | Event | Price |
|---|---|---|
| 9/9/2026 | Listed for sale | $150,000$94/sqft |
Source: NTREIS #21378598 Report a problem | ||
| 3/15/2026 | Listing removed | $150,000$94/sqft |
Source: NTREIS #21182871 Report a problem | ||
| 3/6/2026 | Listed for sale | $150,000-9.1%$94/sqft |
Source: NTREIS #21182871 Report a problem | ||
| 2/24/2020 | Listing removed | $165,000$103/sqft |
Source: J&D Kountry Real Estate #14073603 Report a problem | ||
| 1/3/2020 | Pending sale | $165,000$103/sqft |
Source: J&D Kountry Real Estate #14073603 Report a problem | ||
| 9/15/2019 | Price change | $165,000-12.2%$103/sqft |
Source: J&D Kountry Real Estate #14073603 Report a problem | ||
| 7/16/2019 | Price change | $188,000-5.1%$118/sqft |
Source: J&D Kountry Real Estate #14073603 Report a problem | ||
| 4/24/2019 | Listed for sale | $198,000$124/sqft |
Source: J&D Kountry Real Estate #14073603 Report a problem | ||
Public tax history
| Year | Property taxes | Tax assessment |
|---|---|---|
| 2025 | $1,691 +14.8% | $283,650 +3.9% |
| 2024 | $1,473 +1.8% | $272,990 +7.5% |
| 2023 | $1,447 +6.3% | $254,050 +12.8% |
| 2022 | $1,362 +18.5% | $225,180 +28.4% |
| 2021 | $1,149 +80.6% | $175,370 +51.7% |
| 2020 | $636 | $115,567 +21% |
| 2018 | -- | $95,510 -26.1% |
| 2017 | -- | $129,250 +12.5% |
| 2016 | -- | $114,890 +3.3% |
| 2015 | -- | $111,220 +3.6% |
| 2014 | -- | $107,340 +0.8% |
| 2013 | -- | $106,540 +1.5% |
| 2012 | -- | $104,930 |
| 2011 | -- | $104,930 |
| 2010 | -- | $104,930 |
| 2009 | -- | $104,930 -1.3% |
| 2008 | -- | $106,330 +15.6% |
| 2007 | -- | $91,980 |
Find assessor info on the county website
Monthly payment
Est. payment
Payment breakdown
Explore the cost of this home by adjusting the details. Changes won't be saved.Climate risks
Neighborhood: 76636
Nearby schools
Schools provided by the listing agent
- Elementary: Covington
- Middle: Covington
- High: Covington
- District: Covington ISD
Source: NTREIS. This data may not be complete. We recommend contacting the local school district to confirm school assignments for this home.
- $444,200-- bd2 ba1.6k sqft204 Private Road 114, Covington, TX 76636Off Market
- $99,500-- bd-- ba-- sqftPrivate Road 114, Covington, TX 76636Off Market
- $81,450-- bd1 ba614 sqft178 Private Road 114, Covington, TX 76636Off Market
- $417,400-- bd2 ba1.2k sqft178 Private Road 114, Covington, TX 76636Off Market
Similar homes
- $130,0003 bd2 ba1.3k sqft822 Quail Run, Cleburne, TX 76031For Sale
 MLS ID #21382554, Shannon Harnden. NTREIS
 - $139,9992 bd2 ba1.2k sqft407 N Files St, Itasca, TX 76055For Sale
 MLS ID #21380865, James Wren. NTREIS
 - $160,0003 bd1 ba1.3k sqft833 Carmela Ct, Cleburne, TX 76031For Sale
 MLS ID #21311991, Justin Fairless. NTREIS
 - $155,0003 bd2 ba1.6k sqft250 Bluegrass, Whitney, TX 76692For Sale
 MLS ID #21282979, Kristi Poole. NTREIS
