Close to Lake Whitney! Formerly a restaurant, this one-of-a-kind property was converted into a residence and is ready for your vision and updates. Situated just outside the city limits on State Highway 22 and minutes away from several Lake Whitney boat ramps, this versatile space offers tons of potential—whether you’re looking to complete it as a home, revive it as a commercial space, or create something entirely new. With its high-visibility location and proximity to the lake, this could be the perfect spot for a weekend retreat, business venture, or both. Property needs remodeling and is being sold as-is. Endless possibilities—bring your ideas and make it your own!
For sale
$119,000
1089 State Highway 22, Whitney, TX 76692
3beds
1,850sqft
Single Family Residence
Built in ----
0.56 Acres Lot
$-- Zestimate®
$64/sqft
$-- HOA
What's special
High-visibility location
- 491 days
- 520
- 20
Zillow last checked:
Listing updated:
Listed by:
Lacey Whitehouse 0698643 254-582-0077,
Julie Siddons REALTORS, LLC 254-582-0077,
Jeramey Whitehouse 0739508 214-603-9461,
Julie Siddons REALTORS, LLC
Source: NTREIS,MLS#: 20955116
Facts & features
Interior
Bedrooms & bathrooms
- Bedrooms: 3
- Bathrooms: 3
- Full bathrooms: 2
- 1/2 bathrooms: 1
Primary bedroom
- Features: En Suite Bathroom, Walk-In Closet(s)
- Level: First
- Dimensions: 0 x 0
Primary bedroom
- Level: First
- Dimensions: 0 x 0
Bedroom
- Level: First
- Dimensions: 0 x 0
Primary bathroom
- Features: Built-in Features, Solid Surface Counters
- Level: First
- Dimensions: 0 x 0
Dining room
- Level: First
- Dimensions: 0 x 0
Other
- Features: Built-in Features, Solid Surface Counters
- Level: First
- Dimensions: 0 x 0
Half bath
- Level: First
- Dimensions: 0 x 0
Kitchen
- Features: Built-in Features, Eat-in Kitchen, Solid Surface Counters
- Level: First
- Dimensions: 0 x 0
Living room
- Level: First
- Dimensions: 0 x 0
Utility room
- Features: Utility Room
- Level: First
- Dimensions: 0 x 0
Heating
- Fireplace(s), Space Heater
Cooling
- Window Unit(s)
Appliances
- Included: Electric Range, Refrigerator
- Laundry: Laundry in Utility Room
Features
- Multiple Master Suites, Walk-In Closet(s)
- Flooring: Carpet, Vinyl
- Has basement: No
- Number of fireplaces: 1
- Fireplace features: Living Room, Wood Burning
Interior area
- Total interior livable area: 1,850 sqft
Video & virtual tour
Property
Parking
- Parking features: Driveway, Kitchen Level, On Site, Parking Pad
Features
- Levels: One
- Stories: 1
- Patio & porch: Screened, Covered
- Exterior features: Private Entrance, Private Yard, Uncovered Courtyard
- Pool features: None
- Fencing: Partial
Lot
- Size: 0.56 Acres
- Features: Acreage
Details
- Parcel number: 130816
Construction
Type & style
- Home type: SingleFamily
- Architectural style: Traditional,Detached
- Property subtype: Single Family Residence
Materials
- Brick, Block
- Foundation: Slab
- Roof: Metal
Utilities & green energy
- Sewer: Septic Tank
- Water: Community/Coop
- Utilities for property: Electricity Available, Septic Available, Separate Meters, Water Available
Community & HOA
Community
- Subdivision: Woodland Park Resub
HOA
- Has HOA: No
Location
- Region: Whitney
Financial & listing details
- Price per square foot: $64/sqft
- Tax assessed value: $112,870
- Annual tax amount: $1,750
- Date on market: 6/3/2025
- Cumulative days on market: 491 days
- Listing terms: Cash,Conventional,1031 Exchange,FHA 203(k)
Estimated market value
Not available
Estimated sales range
Not available
$1,840/mo
Price history
| Date | Event | Price |
|---|---|---|
| 3/18/2026 | Price change | $119,000-11.9%$64/sqft |
Source: NTREIS #20955116 Report a problem | ||
| 1/31/2026 | Price change | $135,000-3.5%$73/sqft |
Source: NTREIS #20955116 Report a problem | ||
| 12/31/2025 | Price change | $139,900-6.7%$76/sqft |
Source: NTREIS #20955116 Report a problem | ||
| 10/19/2025 | Price change | $150,000-9%$81/sqft |
Source: NTREIS #20955116 Report a problem | ||
| 10/11/2025 | Price change | $164,900-0.1%$89/sqft |
Source: NTREIS #20955116 Report a problem | ||
| 8/30/2025 | Price change | $165,000-5.7%$89/sqft |
Source: NTREIS #20955116 Report a problem | ||
| 6/3/2025 | Listed for sale | $175,000$95/sqft |
Source: NTREIS #20955116 Report a problem | ||
Public tax history
| Year | Property taxes | Tax assessment |
|---|---|---|
| 2025 | $673 +66% | $112,870 -1.1% |
| 2024 | $405 -1.2% | $114,120 +2% |
| 2023 | $410 -1.9% | $111,910 -1.1% |
| 2022 | $418 -0.2% | $113,157 +10% |
| 2021 | $419 -0.1% | $102,870 +3.8% |
| 2020 | $419 | $99,150 +2.4% |
| 2018 | -- | $96,840 +8.9% |
| 2017 | -- | $88,920 +8% |
| 2016 | -- | $82,320 +1.5% |
| 2015 | -- | $81,130 +3.7% |
| 2014 | -- | $78,220 +0.3% |
| 2013 | -- | $78,000 +0.4% |
| 2012 | -- | $77,670 |
| 2011 | -- | $77,670 |
| 2010 | -- | $77,670 -6.9% |
| 2009 | -- | $83,410 -1.3% |
| 2008 | -- | $84,540 +3.2% |
| 2007 | -- | $81,883 |
Find assessor info on the county website
Monthly payment
Est. payment
Payment breakdown
Explore the cost of this home by adjusting the details. Changes won't be saved.Climate risks
Neighborhood: 76692
Nearby schools
Schools provided by the listing agent
- Elementary: Whitney
- Middle: Whitney
- High: Whitney
- District: Whitney ISD
Source: NTREIS. This data may not be complete. We recommend contacting the local school district to confirm school assignments for this home.
Similar homes
- $99,5003 bd2 ba1.8k sqft125 Misty Ln, Whitney, TX 76692For Sale
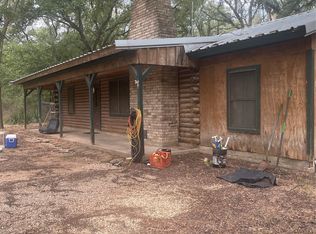 MLS ID #21351651, Stacy Conroy. NTREIS
 - $--3 bd2 ba1.2k sqft162 Live Oak Loop, Whitney, TX 76692Auction
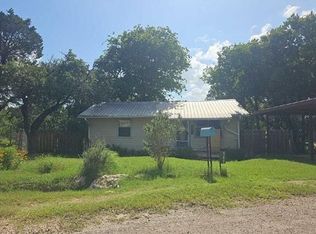 Auction.com 1
 - $129,7993 bd2 ba1.5k sqft416 Live Oak Loop, Whitney, TX 76692For Sale
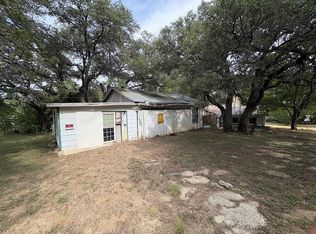 MLS ID #80411962, Chet Polniazek, 1st Texas Realty Services. HAR
 - $89,9993 bd4 ba1.6k sqft675 Fm 1713, Whitney, TX 76692For Sale
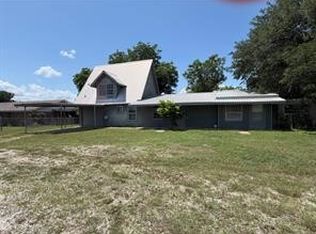 MLS ID #21380782, Tanner Milner. NTREIS
