Here is your chance to bring this unique custom log cabin back to life and restore its original charm. Situated on a corner lot, this 3-bedroom 2-bath bath offers endless potential for investors, flippers, or buyers looking for a renovation project. The living area features a bricked wood burning fireplace, creating a warm focal point for the home. Split floorplan, small workshop in back yard, and partially fenced. Metal roof was placed in 2023. Just minutes from Lake Whitney. With a little vision and TLC, this fixer-upper could once again become the cozy country retreat it was meant to be.
For sale
Price cut: $15K (9/22)
$99,500
125 Misty Ln, Whitney, TX 76692
3beds
1,812sqft
Single Family Residence
Built in ----
10,018 Square Feet Lot
$-- Zestimate®
$55/sqft
$-- HOA
What's special
Bricked wood burning fireplaceCorner lotMetal roof
- 68 days
- 788
- 47
Zillow last checked:
Listing updated:
Listed by:
Stacy Conroy 0657605 254-694-5374,
Bosque Real Estate Inc 254-694-5374
Source: NTREIS,MLS#: 21351651
Facts & features
Interior
Bedrooms & bathrooms
- Bedrooms: 3
- Bathrooms: 2
- Full bathrooms: 2
Primary bedroom
- Level: First
- Dimensions: 0 x 0
Living room
- Features: Fireplace
- Level: First
- Dimensions: 0 x 0
Appliances
- Included: Microwave
- Laundry: Washer Hookup, Dryer Hookup
Features
- Cable TV
- Flooring: Laminate, Tile
- Has basement: No
- Number of fireplaces: 1
- Fireplace features: Living Room, Masonry, Wood Burning
Interior area
- Total interior livable area: 1,812 sqft
Video & virtual tour
Property
Parking
- Parking features: Driveway
Features
- Levels: One
- Stories: 1
- Pool features: None
- Body of water: Whitney
Lot
- Size: 10,018 Square Feet
Details
- Parcel number: 130327
Construction
Type & style
- Home type: SingleFamily
- Architectural style: Detached,Log Home
- Property subtype: Single Family Residence
Materials
- Foundation: Slab
- Roof: Metal
Utilities & green energy
- Sewer: Septic Tank
- Utilities for property: Septic Available, Cable Available
Community & HOA
Community
- Subdivision: Tall Timers Estate
HOA
- Has HOA: No
Location
- Region: Whitney
Financial & listing details
- Price per square foot: $55/sqft
- Tax assessed value: $124,190
- Date on market: 8/5/2026
- Cumulative days on market: 70 days
- Listing terms: Cash,Conventional
Estimated market value
Not available
Estimated sales range
Not available
$1,546/mo
Price history
| Date | Event | Price |
|---|---|---|
| 9/22/2026 | Price change | $99,500-13.1%$55/sqft |
Source: NTREIS #21351651 Report a problem | ||
| 8/5/2026 | Listed for sale | $114,500$63/sqft |
Source: NTREIS #21351651 Report a problem | ||
Public tax history
| Year | Property taxes | Tax assessment |
|---|---|---|
| 2025 | -- | $124,190 -0.3% |
| 2024 | $611 -0.7% | $124,600 +3.1% |
| 2023 | $615 -0.7% | $120,850 +4% |
| 2022 | $620 -0.1% | $116,171 +10% |
| 2021 | $621 -1% | $105,610 -3.7% |
| 2020 | $627 | $109,680 +4.2% |
| 2018 | -- | $105,246 +8% |
| 2017 | -- | $97,450 +12% |
| 2016 | -- | $86,980 +3% |
| 2015 | -- | $84,430 +5.2% |
| 2014 | -- | $80,250 +0.5% |
| 2013 | -- | $79,840 +0% |
| 2012 | -- | $79,820 |
| 2011 | -- | $79,820 |
| 2010 | -- | $79,820 |
| 2009 | -- | $79,820 -1.4% |
| 2008 | -- | $80,960 +2.4% |
| 2007 | -- | $79,100 |
Find assessor info on the county website
Monthly payment
Est. payment
Payment breakdown
Explore the cost of this home by adjusting the details. Changes won't be saved.Climate risks
Neighborhood: 76692
Nearby schools
Schools provided by the listing agent
- Elementary: Whitney
- Middle: Whitney
- High: Whitney
- District: Whitney ISD
Source: NTREIS. This data may not be complete. We recommend contacting the local school district to confirm school assignments for this home.
Similar homes
- $119,0003 bd3 ba1.8k sqft1089 State Highway 22, Whitney, TX 76692For Sale
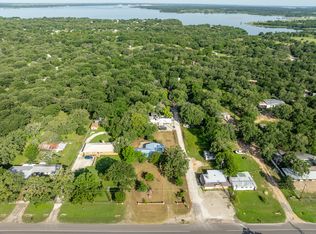 MLS ID #20955116, Lacey Whitehouse. NTREIS
 - $89,9993 bd4 ba1.6k sqft675 Fm 1713, Whitney, TX 76692For Sale
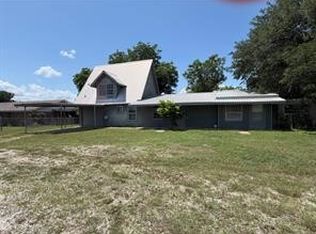 MLS ID #21380782, Tanner Milner. NTREIS
 - $89,0002 bd2 ba1.5k sqft325 County Road 1768, Clifton, TX 76634For Sale
 MLS ID #21403338, Mariano Medina. NTREIS
 - $75,0003 bd2 ba1k sqft357 Timberline Dr, Whitney, TX 76692For Sale
 MLS ID #21348660, Paul Sauer. NTREIS
